This is a carousel with tiles that activate property listing cards. Use the previous and next buttons to navigate.
1/1
$150,000
This is a carousel with tiles that activate property listing cards. Use the previous and next buttons to navigate.
1/1
Property Description
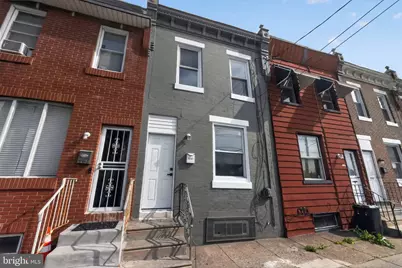
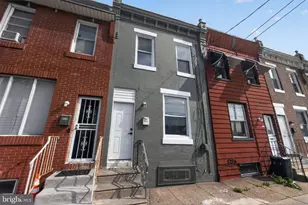
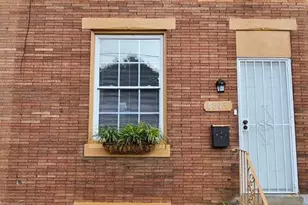
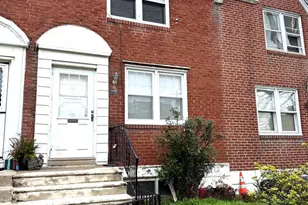
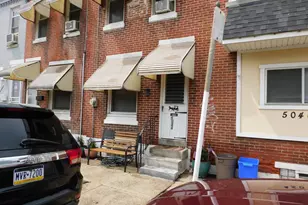
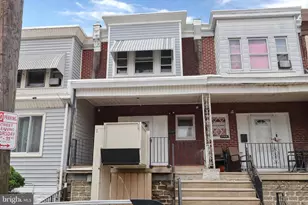
Experience the epitome of modern living in this beautifully renovated AirLite townhouse, nestled in the charming Frankford neighborhood. With a complete transformation set for 2025, this residence seamlessly blends classic architecture with luxurious contemporary finishes, creating an inviting atmosphere that feels like home from the moment you step inside. Spanning 880 square feet, this two-bedroom, one-bathroom gem is designed for both comfort and style. The masonry construction not only provides durability but also enhances the aesthetic appeal of the home. As you enter, you'll be greeted by an open layout that maximizes space and natural light, perfect for both relaxation and entertaining. The heart of the home is the stunning kitchen, featuring high-end appliances and elegant cabinetry that cater to culinary enthusiasts. Imagine hosting intimate gatherings or enjoying quiet evenings in this thoughtfully designed space, where every detail has been considered for your convenience and enjoyment. Retreat to the spacious bedrooms, each offering a serene escape with ample closet space and large windows that invite the warmth of natural light. The luxurious bathroom is a sanctuary in itself, showcasing modern fixtures and finishes that elevate your daily routine to a spa-like experience. The unfinished basement presents a blank canvas, ready for your personal touch-whether you envision a cozy den, a home gym, or additional storage space, the possibilities are endless. Outside, the low-maintenance lot allows you to enjoy your surroundings without the burden of extensive upkeep, while on-street parking ensures convenience for you and your guests. Located in a vibrant community, this home offers easy access to local amenities, parks, and transportation options, making it an ideal choice for those seeking a balanced lifestyle. The upcoming renovations promise to enhance the property's value and appeal, ensuring that you are investing in a home that reflects both luxury and comfort. This is more than just a property; it's an opportunity to embrace a lifestyle of elegance and ease. Don't miss your chance to make this exquisite townhouse your own and enjoy the best of modern living in Frankford.
Full Property Details
Full Property Details for 5141 Charles St
General
- Sold For: $150,000
- Taxes: $1,532 (2025)
- Status: Closed
- Type: Townhouse
- Source: BrightMLSPhilly
- MLS ID: PAPH2603762
- Added to Site: 97 day(s) ago
Rooms
Bathrooms
- Total Bathrooms: 1
- Full Bathrooms: 1
- Upper Floor Baths: 1
- Upper - Full Baths: 1
Bedrooms
- Total Bedrooms: 2
- Bedrooms Upper: 2
Parking
- Parking Type: On Street
Location
- Area: 19124 (19124)
- Municipality: PHILADELPHIA
- County: PHILADELPHIA
- Subdivision: FRANKFORD
- Driving Directions: off bridge st turn onto charles
School Information
- School District: Philadelphia City
Heating & Cooling
- Central air: Yes
- Cooling Type: Central A/C
- Cooling Fuel: Natural Gas
- Heating Type: Central
- Heating Fuel: Natural Gas
- Water Heater: Natural Gas
Utilities
- Sewer: Public Sewer
- Water: Public
Structural Information
- Architectural Style: AirLite
- Structure Type: Interior Row/Townhouse
- Construction: Masonry
- Basement: Yes
- Basement Desc.: Unfinished
- Foundation: Brick/Mortar
- Roof: Flat
- Stories Description: Lower 1, Main, Upper 1
- Square Feet: 1,080
- Sq. Ft. Source: Estimated
- Living Area: 880 Sq. Ft.
- Finished Above Grnd: 880 Sq. Ft.
- Year Built: 1945
- Year Built Source: Assessor
Lot Features
- Lot Size (Acres): 0.03
- Lot Size (Sq. Ft.): 1,261
- Lot Size Source: Assessor
- Lot Dimensions: 14.00 x 90.00
- Zoning: RSA5
Financial Considerations
- Price Per Sq. Ft.: $193.07
- Assessment Year: 2026
- School Tax: $858
- City/TownTax: $674
- City/TownTax Freq: Annually
- County Tax Freq: Annually
- Tax w/Assessment: $109,500
- Tax Amount: $1,532
- Tax Year: 2025
- Terms: Standard Sale
- Tax Total Finished Sq. Ft.: 880
Disclosures and Reports
- Ownership: Fee Simple
- Inclusions: All appliances in as is condition
- Lot Number: 108
Listed by Keller Williams Real Estate Tri-County, mohammed abusaad
Sold by Keller Williams Real Estate Tri-County, Eleurys Gonzalez

Get Pre-Approved Today
Schools
Schools serving 5141 Charles St
School District:Philadelphia City School District
| Name | Grades | Distance |
|---|---|---|
Harding Warren G Middle School 2000 Wakeling Street, Philadelphia, PA 19124 | 7-8 | 0.4 mi |
Frankford High School 5000 Oxford Avenue, Philadelphia, PA 19124 | 9-12 | 0.6 mi |
Disclaimer:
School attendance boundaries provided by ATTOM Data Solutions and are for reference only. Contact the school directly to verify enrollment eligibility.
Price & Sales History for 5141 Charles St
Date
Details
Price
Change
Source
6/26/2026
Sold
$150,000
-11.71%
MLS
4/29/2026
Price Reduced
$169,900
-10.53%
MLS
4/27/2026
Price Reduced
$189,900
-5.05%
MLS
4/14/2026
Price Increased
$200,000
0.05%
MLS
4/06/2026
Listed
$199,900
—
MLS
Disclaimer: Historical sales information is derived from public records provided by the county offices. Information is not guaranteed and should be independently verified.
5141 Charles Street, Philadelphia, PA 19124 (MLS# PAPH2603762) is a Townhouse property that was sold at $150,000 on June 26, 2026. Want to learn more about 5141 Charles Street? Do you have questions about finding other Townhouse real estate for sale in Philadelphia? You can browse all Philadelphia real estate or contact a Coldwell Banker agent to request more information.