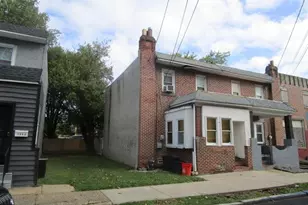
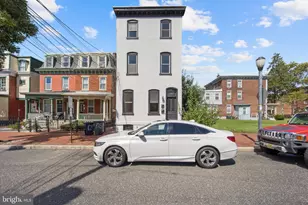
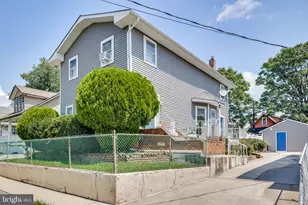
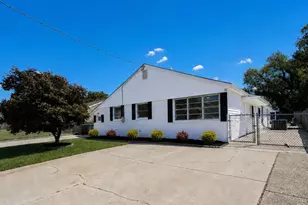
This is a carousel with tiles that activate property listing cards. Use the previous and next buttons to navigate.
1/1
$325,000
This is a carousel with tiles that activate property listing cards. Use the previous and next buttons to navigate.
1/1
Property Description
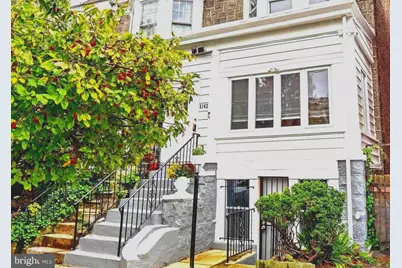
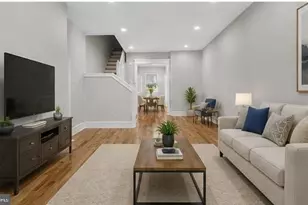
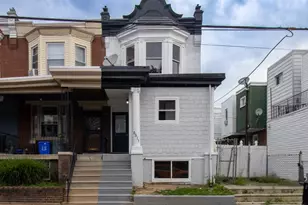
Welcome to this fully renovated 4-bedroom, 3-bath home offering a perfect combination of modern design, comfort, and versatility in a prime Philadelphia location. The main level features an open-concept layout with a stunning modern kitchen showcasing stainless steel appliances, a large island, elegant granite countertops, and stylish cabinetry-a perfect space for cooking and entertaining. You'll also find a half bath conveniently located on this floor. Upstairs, there are four spacious bedrooms and one beautifully renovated full bathroom, each room filled with natural light and modern finishes. The fully finished lower level is a true highlight of the property-featuring a private walk-out entrance to the street (not below ground), a full bathroom, a large living area, laundry with washer and dryer, and an additional flex room that can serve as a guest suite, office, gym, or recreation area. This versatile space provides an excellent opportunity for extended living arrangements or creative use, offering great potential for first-time buyers or investors seeking a property with extra usable space and independent access. With high-quality renovations throughout, including updated flooring, lighting, and bathrooms, this move-in-ready home is designed to impress. Conveniently located near transportation, shops, schools, and parks-this is one you don't want to miss!
Full Property Details
Full Property Details for 5142 Locust St
General
- Sold For: $325,000
- Taxes: $3,724 (2025)
- Status: Closed
- Type: Townhouse
- Source: BrightMLSPhilly
- MLS ID: PAPH2579808
- Added to Site: 165 day(s) ago
Interior
- Interior Features: Bathroom - Walk-In Shower, Ceiling Fan(s), Dining Area, Floor Plan - Open, Kitchen - Eat-In, Kitchen - Island, Efficiency
- Appliances: Built-In Microwave, Built-In Range, Dryer - Electric, Oven/Range - Electric, Refrigerator, Stainless Steel Appliances, Washer
- Flooring: Laminated
Rooms
Bathrooms
- Total Bathrooms: 3
- Full Bathrooms: 2
- Half Bathrooms: 1
- Upper Floor Baths: 1
- Upper - Full Baths: 1
- Main Floor Baths: 1
- Main - 1/2 Baths: 1
- Lower Floor Baths: 1
- Lower - Full Baths: 1
Bedrooms
- Total Bedrooms: 4
- Bedrooms Upper: 4
Exterior
- Porch/Patio/Deck: Enclosed
Parking
- Parking Type: On Street
Location
- Area: 19139 (19139)
- Municipality: PHILADELPHIA
- County: PHILADELPHIA
- Subdivision: SPRUCE HILL
- Driving Directions: From 52nd Street, head east on Locust Street. The property is on the right between 51st and 52nd Streets.
- Location Details: Urban
School Information
- School District: The School District Of Philadelphia
- Middle School: Henry C. Lea
- High School: West Philadelphia
Heating & Cooling
- Cooling Type: Ceiling Fan(s), Window Unit(s)
- Cooling Fuel: Electric
- Heating Type: Baseboard - Electric, Radiator
- Heating Fuel: Natural Gas
- Water Heater: Natural Gas
Utilities
- Sewer: Public Sewer
- Water: Public
Structural Information
- Architectural Style: Traditional
- Structure Type: Interior Row/Townhouse
- Construction: Masonry
- Basement: Yes
- Basement Entrance: Yes
- Basement Desc.: Partially Finished, Daylight, Partial, Fully Finished, Heated, Improved, Interior Access, Outside Entrance, Space For Rooms, Windows
- Foundation: Other
- Stories Description: Lower 1, Main, Upper 1
- Square Feet: 1,650
- Sq. Ft. Source: Assessor
- Living Area: 1,650 Sq. Ft.
- Finished Above Grnd: 1,650 Sq. Ft.
- Year Built: 1925
- Year Built Source: Assessor
- Property Condition: Excellent
Unit Information
Unit 1
- Bathrooms-Lower: 1
Lot Features
- Property View: City
- Lot Size (Acres): 0.03
- Lot Size (Sq. Ft.): 1,504
- Lot Size Source: Assessor
- Lot Dimensions: 16.00 x 95.00
- Zoning: RSA5
- Fencing (Description): Fully
Financial Considerations
- Price Per Sq. Ft.: $187.82
- Assessment Year: 2025
- School Tax: $2,085
- City/TownTax: $1,638
- City/TownTax Freq: Annually
- County Tax Freq: Annually
- Tax w/Assessment: $266,100
- Tax Amount: $3,724
- Tax Year: 2025
- Terms: Standard Sale
- Tax Total Finished Sq. Ft.: 1650
Disclosures and Reports
- Ownership: Fee Simple
- Lot Number: 257
Listed by Keller Williams Real Estate - Allentown, Liliana Rondon
Sold by Space & Company, Carly Waitt

Get Pre-Approved Today
Schools
Schools serving 5142 Locust St
School District:Philadelphia City School District
| Name | Grades | Distance |
|---|---|---|
Sayre William L Middle School 5800 Walnut Street, Philadelphia, PA 19139 | 9-12 | 0.7 mi |
Disclaimer:
School attendance boundaries provided by ATTOM Data Solutions and are for reference only. Contact the school directly to verify enrollment eligibility.
Price & Sales History for 5142 Locust St
Date
Details
Price
Change
Source
6/04/2026
Sold
$325,000
4.87%
MLS
1/31/2026
Listed
$309,900
—
MLS
Disclaimer: Historical sales information is derived from public records provided by the county offices. Information is not guaranteed and should be independently verified.
5142 Locust Street, Philadelphia, PA 19139 (MLS# PAPH2579808) is a Townhouse property that was sold at $325,000 on June 04, 2026. Want to learn more about 5142 Locust Street? Do you have questions about finding other Townhouse real estate for sale in Philadelphia? You can browse all Philadelphia real estate or contact a Coldwell Banker agent to request more information.