This is a carousel with tiles that activate property listing cards. Use the previous and next buttons to navigate.
1/1
$305,000
This is a carousel with tiles that activate property listing cards. Use the previous and next buttons to navigate.
1/1
Property Description
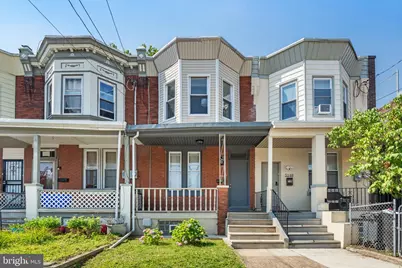
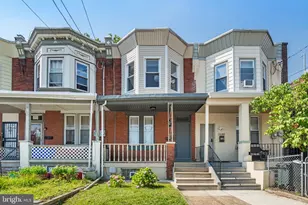
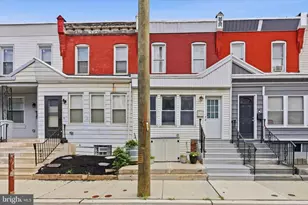
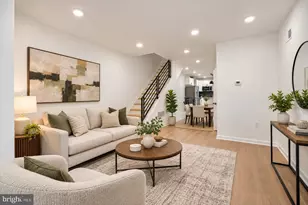
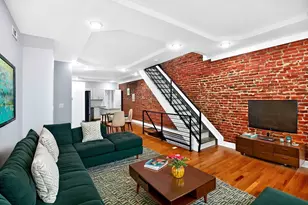
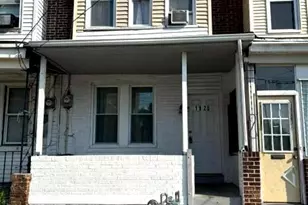
Completely renovated from top to bottom, this stunning Walnut Hill home offers the perfect blend of classic Philadelphia charm and modern convenience. Thoughtfully redesigned in 2021, nearly every surface and major system has been updated, creating a truly move-in-ready home where all the hard work has already been done. Step inside to a bright, open floor plan featuring beautiful hardwood floors, fresh neutral finishes, and an effortless flow between the living, dining, and kitchen spaces - ideal for both everyday living and entertaining. The beautifully renovated kitchen is the heart of the home, offering granite countertops, abundant cabinetry, and generous prep space. A convenient first-floor powder room and laundry area completes the main level. Upstairs, you'll find three comfortable bedrooms and a tastefully updated full bathroom, providing comfortable accommodations for family, guests, or a home office. The extensive renovation included a new kitchen and bathrooms, new hardwood flooring throughout, all-new electrical with the removal of outdated knob-and-tube wiring, central air conditioning, new drywall replacing original plaster, fresh interior paint, and a spacious rear deck overlooking a private, fully fenced backyard - perfect for entertaining, gardening, pets, or simply relaxing outdoors. Adding to its long-term appeal, the property is zoned RM-1, offering future owners added flexibility and potential for a variety of uses. With approximately 1,200 square feet of thoughtfully designed living space, this home offers exceptional value in an incredibly convenient location. Enjoy easy access to University City, Center City, public transportation, neighborhood parks, shopping, and dining, with the neighborhood library and YMCA just steps from your front door. Residents also enjoy the convenience of permit parking on the block, in addition to visitor parking. This home offers exceptional value for buyers seeking style, comfort, and convenience. Beautifully renovated, meticulously maintained, and completely move-in ready, 5146 Sansom Street is an exceptional opportunity to own a turnkey Philadelphia home with valuable future potential.
Full Property Details
Full Property Details for 5146 Sansom St
General
- Sold For: $305,000
- Taxes: $3,295 (2025)
- Status: Closed
- Type: Townhouse
- Source: BrightMLSPhilly
- MLS ID: PAPH2642628
- Added to Site: 66 day(s) ago
Rooms
Bathrooms
- Total Bathrooms: 2
- Full Bathrooms: 1
- Half Bathrooms: 1
- Upper Floor Baths: 1
- Upper - Full Baths: 1
- Main Floor Baths: 1
- Main - 1/2 Baths: 1
Bedrooms
- Total Bedrooms: 3
- Bedrooms Upper: 3
Parking
- Parking Type: On Street
Location
- Area: 19139 (19139)
- Municipality: PHILADELPHIA
- County: PHILADELPHIA
- Subdivision: WALNUT HILL
- Driving Directions: On Sansom between 51st and 52nd
School Information
- School District: Philadelphia City
Heating & Cooling
- Central air: Yes
- Cooling Type: Central A/C
- Cooling Fuel: Electric
- Heating Type: Forced Air
- Heating Fuel: Natural Gas
- Water Heater: Natural Gas
Utilities
- Sewer: Public Sewer
- Water: Public
Structural Information
- Architectural Style: Traditional
- Structure Type: Interior Row/Townhouse
- Construction: Masonry
- Basement: Yes
- Basement Desc.: Full, Unfinished
- Foundation: Concrete Perimeter
- Stories Description: Main, Upper 1
- Square Feet: 1,200
- Sq. Ft. Source: Assessor
- Living Area: 1,200 Sq. Ft.
- Finished Above Grnd: 1,200 Sq. Ft.
- Year Built: 1925
- Year Built Source: Assessor
Lot Features
- Lot Size (Acres): 0.04
- Lot Size (Sq. Ft.): 1,638
- Lot Size Source: Assessor
- Lot Dimensions: 16.00 x 106.00
- Zoning: RM1
Financial Considerations
- Price Per Sq. Ft.: $262.5
- Assessment Year: 2026
- School Tax: $1,845
- City/TownTax: $1,449
- City/TownTax Freq: Annually
- County Tax Freq: Annually
- Tax w/Assessment: $235,400
- Tax Amount: $3,295
- Tax Year: 2025
- Terms: Standard Sale
- Tax Total Finished Sq. Ft.: 1200
Disclosures and Reports
- Ownership: Fee Simple
- Inclusions: kitchen island, basement shelving, all appliances in "as-is" condition
- Lot Number: 157
Listed by Kurfiss Sotheby's International Realty, Lindsey Toconita
Sold by Compass Pennsylvania, LLC, Esther M Cohen-Eskin

Get Pre-Approved Today
Schools
Schools serving 5146 Sansom St
School District:Philadelphia City School District
| Name | Grades | Distance |
|---|---|---|
Sayre William L Middle School 5800 Walnut Street, Philadelphia, PA 19139 | 9-12 | 0.7 mi |
Disclaimer:
School attendance boundaries provided by ATTOM Data Solutions and are for reference only. Contact the school directly to verify enrollment eligibility.
Price & Sales History for 5146 Sansom St
Date
Details
Price
Change
Source
8/26/2026
Sold
$305,000
-3.17%
MLS
7/01/2026
Listed
$315,000
—
MLS
Disclaimer: Historical sales information is derived from public records provided by the county offices. Information is not guaranteed and should be independently verified.
5146 Sansom Street, Philadelphia, PA 19139 (MLS# PAPH2642628) is a Townhouse property that was sold at $305,000 on August 26, 2026. Want to learn more about 5146 Sansom Street? Do you have questions about finding other Townhouse real estate for sale in Philadelphia? You can browse all Philadelphia real estate or contact a Coldwell Banker agent to request more information.