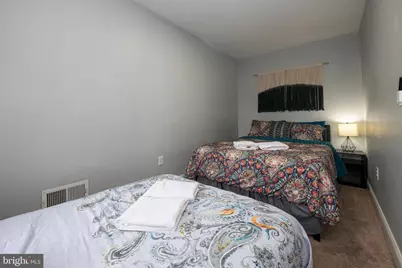
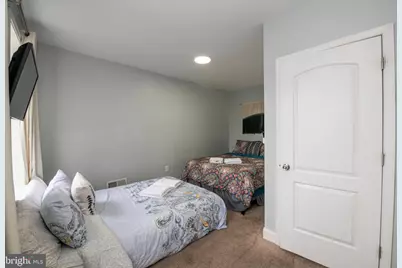
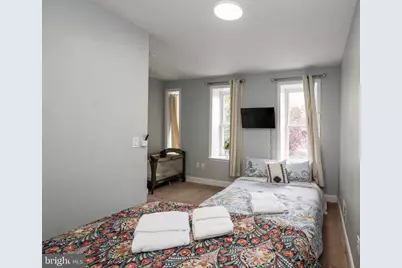
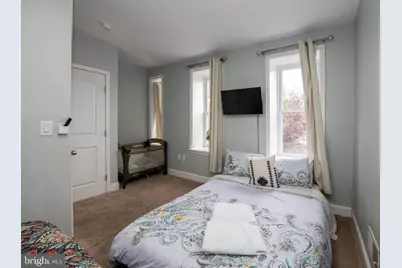
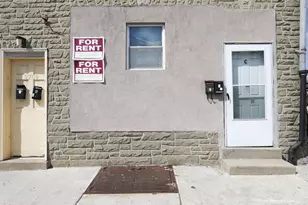
Full Property Details for 516 E High St
General
- Price: $345,000
- Taxes: $3,570 (2026)
- Status: Active
- Type: Single Family
- Source: BrightMLSPhilly
- MLS ID: PAPH2664002
- Updated: 9/15/2026
- Added to Site: 12 day(s) ago
Interior
- Number of Rooms: 8
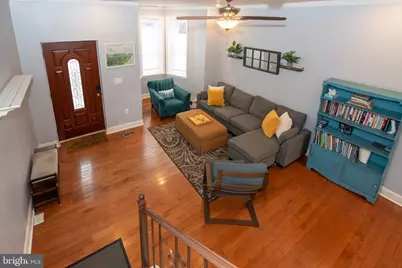
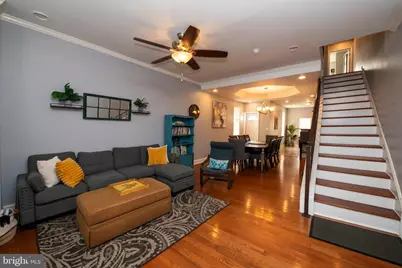
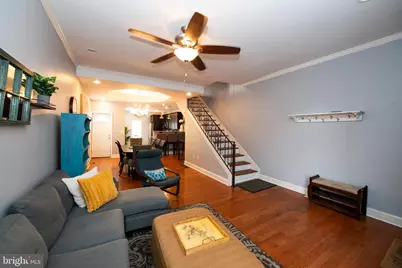
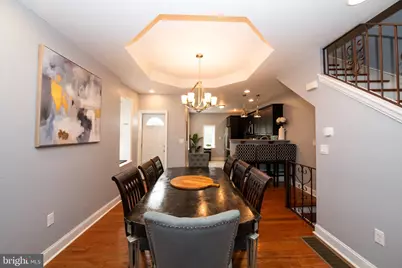
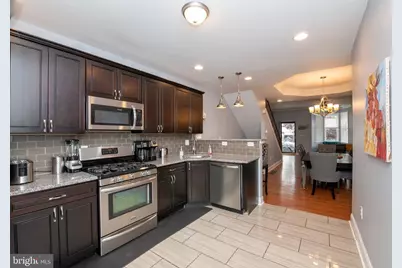
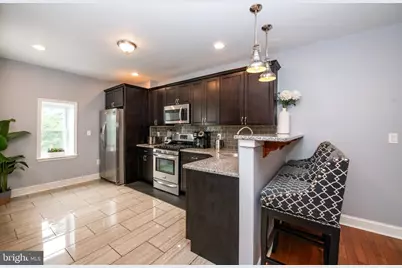
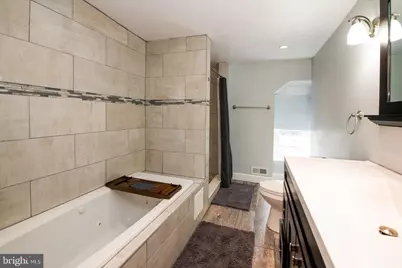
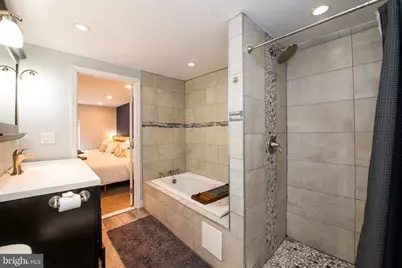
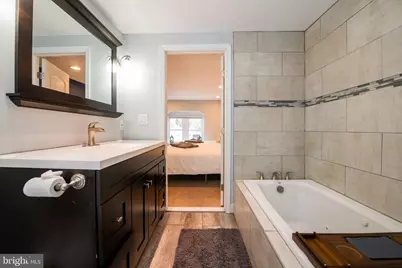
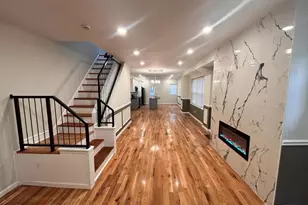
- Interior Features: Bathroom - Soaking Tub, Breakfast Area, Ceiling Fan(s), Crown Moldings, Floor Plan - Traditional, Kitchen - Island
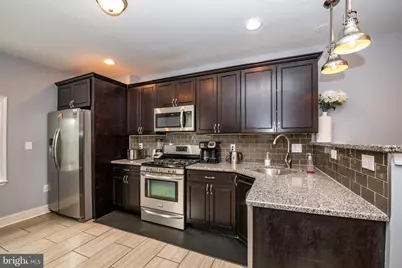
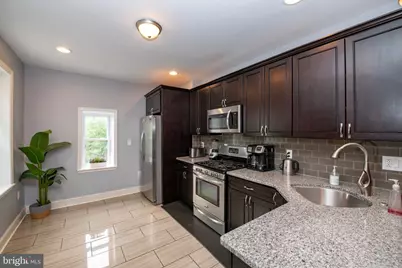
- Appliances: Stainless Steel Appliances
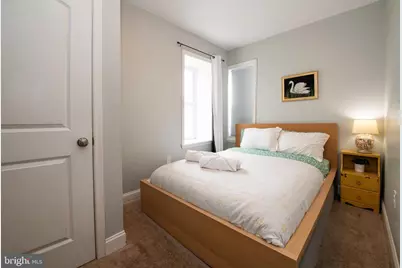
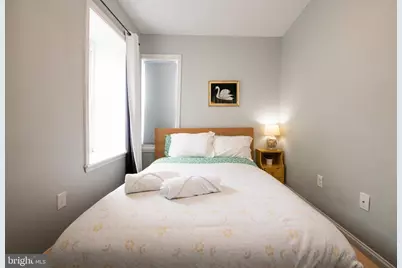
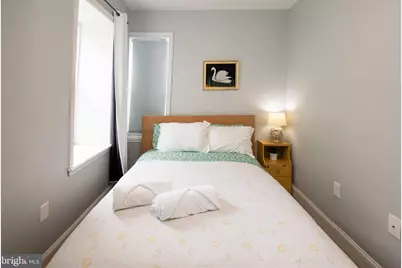
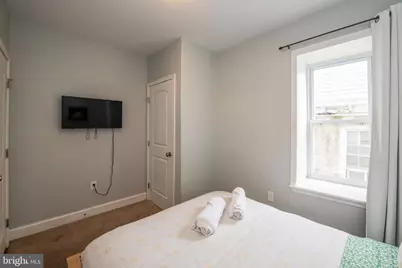
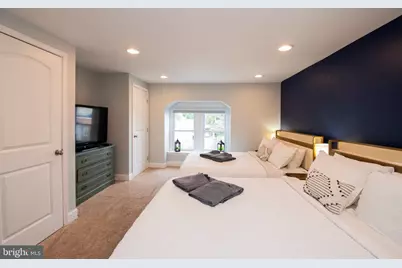
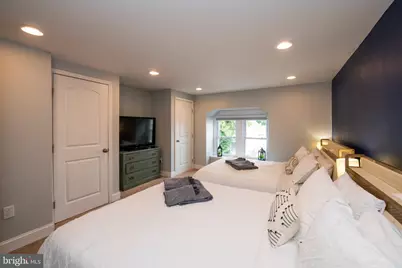
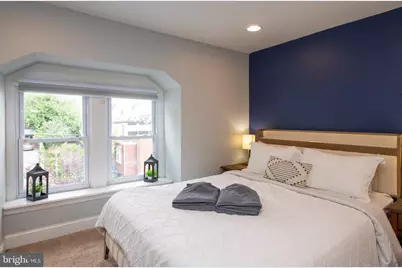
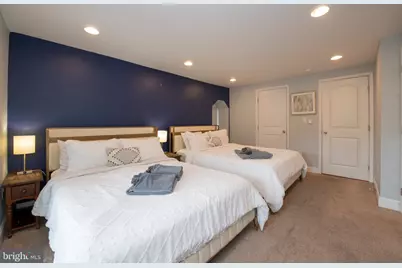
- Furnished: Yes
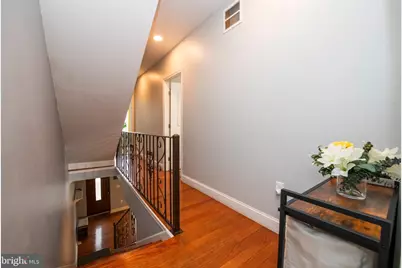
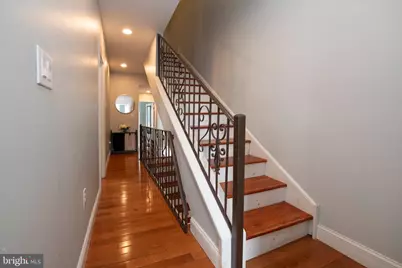
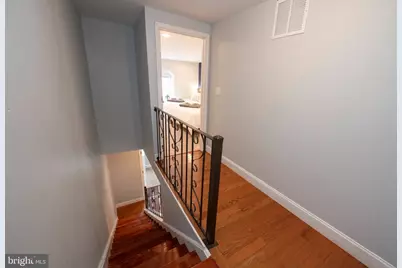
- Flooring: Wood, Carpet, Ceramic Tile
Rooms
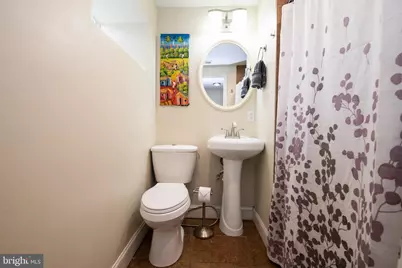
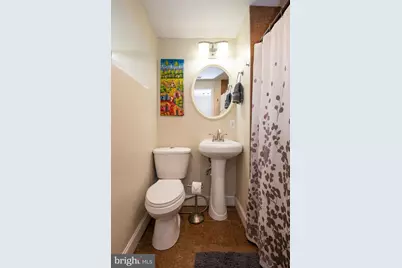
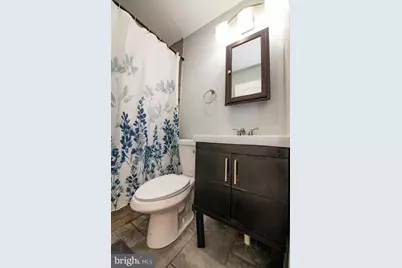
- Total Bathrooms: 3
- Full Bathrooms: 3
- Upper 2 - Full Baths: 1
- Upper Floor Baths: 2
- Upper - Full Baths: 2
- Lower Floor Baths: 1
- Lower - Full Baths: 1
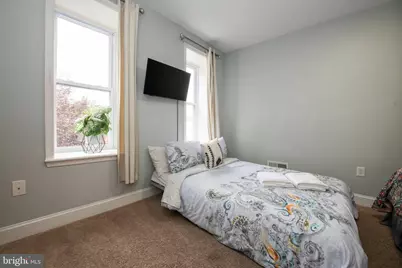
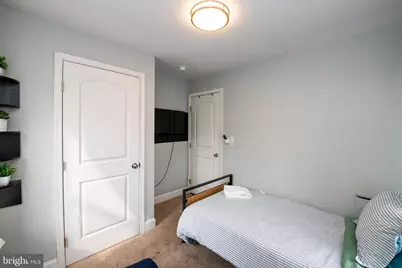
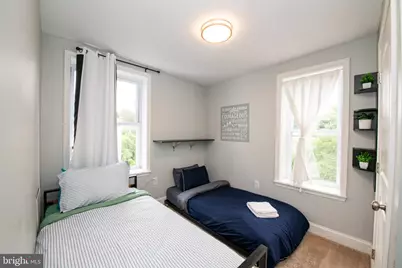
- Total Bedrooms: 4
- Bedrooms Upper: 4
- Bedrooms-Up2: 1
Exterior
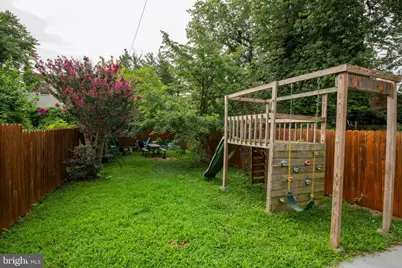
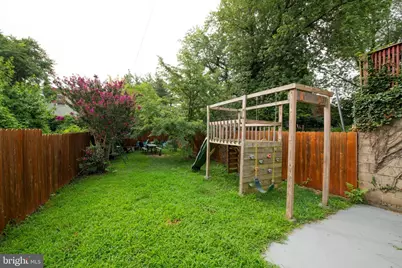
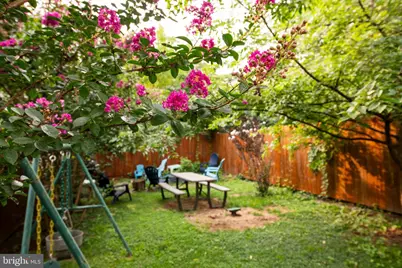
- Exterior Features: Play Area
Parking
Location
- Area: 19144 (19144)
- Municipality: PHILADELPHIA
- County: PHILADELPHIA
- Subdivision: GERMANTOWN
- Cross Streets: Magnolia
- Driving Directions: Germantown Avenue to High Street
- Location Details: Urban
School Information
- School District: The School District Of Philadelphia
Community
- Pets Allowed: Yes
- Pets: No Pet Restrictions
Heating & Cooling
- Central air: Yes
- Cooling Type: Central A/C
- Cooling Fuel: Electric
- Heating Type: Hot Water, Radiator
- Heating Fuel: Natural Gas
- Water Heater: Natural Gas
Utilities
- Sewer: Public Sewer
- Water: Public
Structural Information
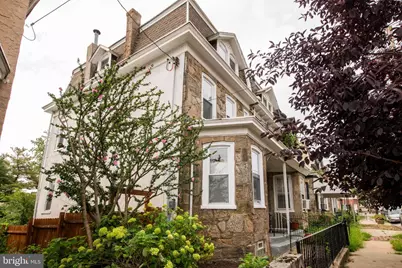
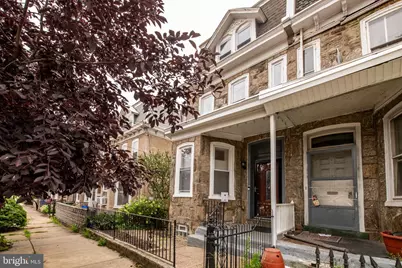
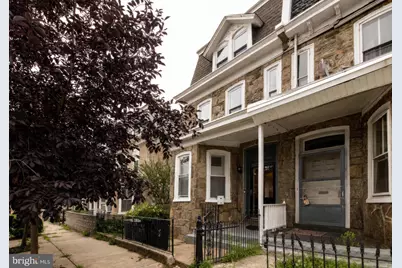
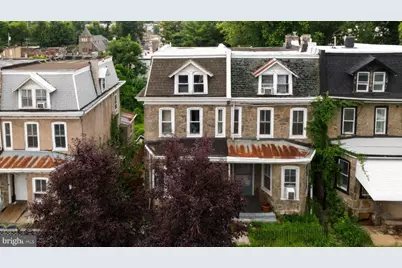
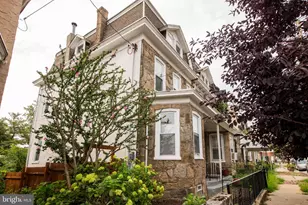
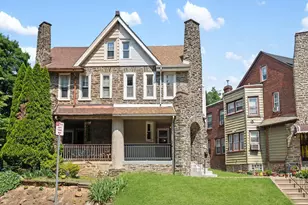
- Architectural Style: Victorian
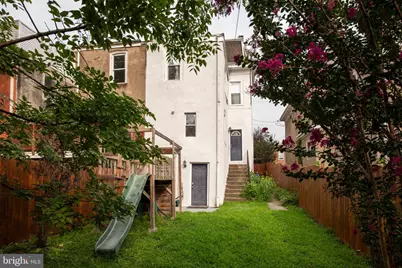
- Structure Type: Twin/Semi-Detached
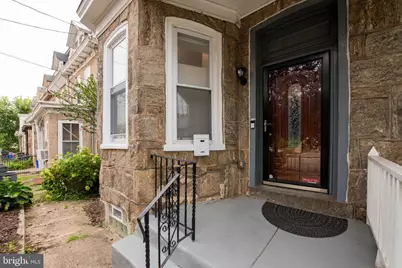
- Construction: Stone
- Basement: Yes
- Basement Entrance: Yes
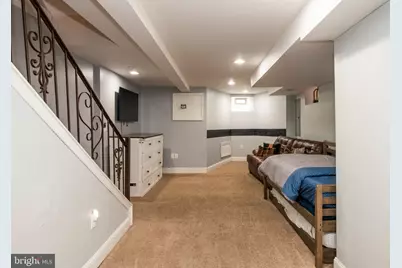
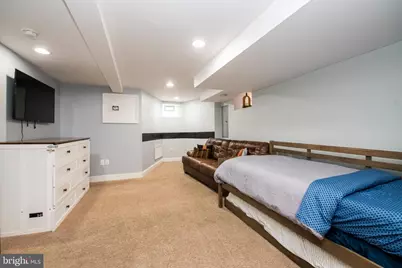
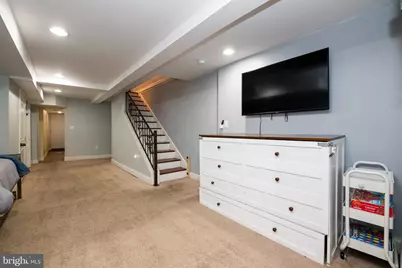
- Basement Desc.: Fully Finished, Interior Access, Outside Entrance
- Foundation: Block
- Windows: Replacement
- Stories Description: Lower 1, Main, Upper 1, Upper 2
- Square Feet: 2,286
- Sq. Ft. Source: Assessor
- Living Area: 2,286 Sq. Ft.
- Finished Above Grnd: 1,709 Sq. Ft.
- Finished Below Grnd: 577 Sq. Ft.
- Year Built: 1915
- Year Built Source: Estimated
- Property Condition: Excellent
Unit Information
Lot Features
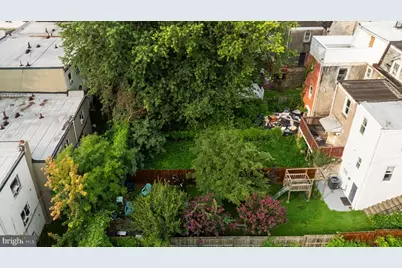
- Lot Size (Acres): 0.06
- Lot Size (Sq. Ft.): 2,831
- Lot Size Source: Estimated
- Lot Dimensions: 23.00 x 124.00
- Zoning: RSA5
- Fencing (Description): Wood
Financial Considerations
- Price Per Sq. Ft.: $201.87
- Assessment Year: 2026
- School Tax: $1,999
- City/TownTax: $1,571
- City/TownTax Freq: Annually
- County Tax Freq: Annually
- Tax w/Assessment: $255,100
- Tax Amount: $3,570
- Tax Year: 2026
- Tax Total Finished Sq. Ft.: 1709
Disclosures and Reports
- Ownership: Fee Simple
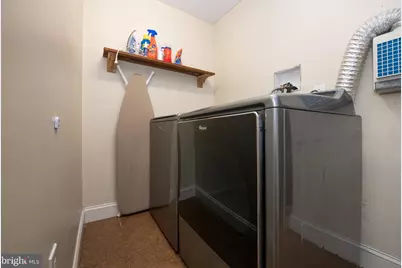
- Inclusions: Refrigerator, dishwasher, mircowave, washer, dryer, all home furinishings/decor all in "as-is" condition
- Lot Number: 47
Listed by BHHS Fox & Roach-Chestnut Hill, Caroline Masters and BHHS Fox & Roach-Chestnut Hill, William I Shelton