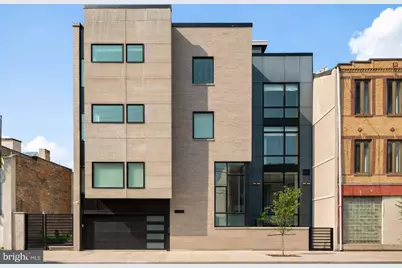
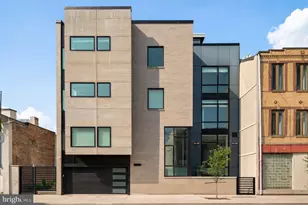
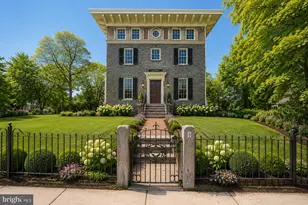
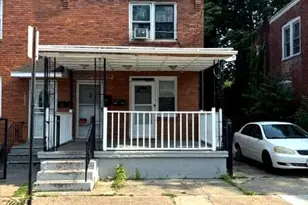
Full Property Details for 519 Bainbridge St #A
General
- Sold For: $1,900,000
- HOA FEE: $255/month
- Taxes: $5,249 (2025)
- Status: Closed
- Type: Single Family
- Source: BrightMLSPhilly
- MLS ID: PAPH2601436
- Added to Site: 201 day(s) ago
Interior
- Rooms/Areas: Living Room, Primary Bedroom, Bedroom 3, Kitchen, Basement
- Interior Features: Bar, Combination Kitchen/Dining, Elevator, Kitchen - Eat-In, Kitchen - Island, Kitchen - Gourmet, Walk-in Closet(s), Wet/Dry Bar, Window Treatments, Wood Floors
- Fireplace: Yes
- Number of Fireplaces: 3
- Fireplace(s): Gas/Propane
- Appliances: Dishwasher, Dryer - Front Loading, Oven/Range - Gas, Range Hood, Refrigerator, Six Burner Stove, Stainless Steel Appliances, Washer - Front Loading, Water Heater
- Flooring: Hardwood, Heated
Rooms
- Total Bathrooms: 5
- Full Bathrooms: 5
- Upper 3 - Full Baths: 2
- Upper 2 - Full Baths: 2
- Upper Floor Baths: 4
- Upper - Full Baths: 4
- Lower Floor Baths: 1
- Lower - Full Baths: 1
- Total Bedrooms: 5
- Bedrooms Upper: 5
- Bedrooms-Up3: 3
- Bedrooms-Up2: 2
Additional Information
- Security/Safety: Electric Alarm, Exterior Cameras, Main Entrance Lock, Motion Detectors, Smoke Detector, Sprinkler System - Indoor, Surveillance Sys
Exterior
- Exterior Features: Exterior Lighting, Roof Deck
Parking
- Garage: Yes
- Garage Spaces: 2
- Total Spaces: 2
- Parking Type: Attached Garage, On Street
- Garage Description: Covered Parking, Garage - Front Entry, Garage Door Opener, Inside Access, Oversized
Location
- Area: 19147 (19147)
- Municipality: PHILADELPHIA
- County: PHILADELPHIA
- Subdivision: QUEEN VILLAGE
- Driving Directions: from MLK Jr Drive Merge onto Ben Franklin Parkway. Turn right onto N 24TH Street. Merge onto 676 E . Use right two lanesto 30E/676 E towards Ben Franklin Bridge. Turn right onto N 6th street. Turn left onto Bainbridge Street to 519 Bainbridge Street.
School Information
- School District: The School District Of Philadelphia
- Elementary School: William M. Meredith School
- Middle School: William M. Meredith
- High School: Horace Furness
Community
- Association: Yes
- Assoc. Name: BAINBRIDGE 11 HOA
- Assoc. Fees Include: Insurance, Snow Removal
Heating & Cooling
- Central air: Yes
- Cooling Type: Central A/C, Zoned, Programmable Thermostat
- Cooling Fuel: Electric
- Heating Type: 90% Forced Air, Zoned, Radiant, Programmable Thermostat
- Heating Fuel: Natural Gas
- Water Heater: Natural Gas
Utilities
- Sewer: Public Sewer
- Water: Public
- Utility Description: Electric Available, Natural Gas Available
Structural Information
- Architectural Style: Contemporary
- Structure Type: Twin/Semi-Detached
- Construction: Brick
- Basement: Yes
- Basement Desc.: Fully Finished, Interior Access, Windows
- Foundation: Concrete Perimeter
- Doors: Sliding Glass
- Stories Description: Lower 1, Main, Upper 1, Upper 2, Upper 3
- Square Feet: 4,200
- Sq. Ft. Source: Estimated
- Living Area: 4,200 Sq. Ft.
- Finished Above Grnd: 4,200 Sq. Ft.
- Year Built: 2017
- Year Built Source: Assessor
Unit Information
Lot Features
- Property View: City
- Lot Size (Acres): 0.03
- Lot Size (Sq. Ft.): 1,141
- Lot Size Source: Estimated
- Lot Dimensions: 48.00 x 24.00
- Zoning: CMX2
Financial Considerations
- Price Per Sq. Ft.: $452.38
- Association Fee: $255
- Assoc Fee Freq.: Monthly
- Assessment Year: 2026
- School Tax: $2,939
- City/TownTax: $2,309
- City/TownTax Freq: Annually
- County Tax Freq: Annually
- Tax w/Assessment: $375,000
- Tax Amount: $5,249
- Tax Year: 2025
- Terms: Standard Sale
- Tax Total Finished Sq. Ft.: 3201
Disclosures and Reports
- Ownership: Fee Simple
- Inclusions: 3 TVs, electric car charger in garage, 2 wine chillers, workout equipment in wall
- Lot Number: 667
Listed by Compass Pennsylvania, LLC, Lavinia Smerconish
Sold by Compass Pennsylvania, LLC, Paul S Lipowicz