No photo available
$1,525,000
Property Description
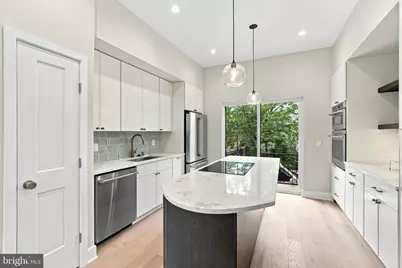
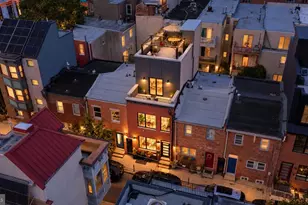
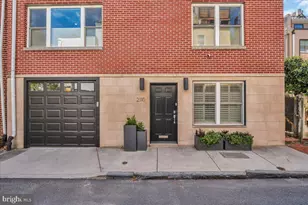
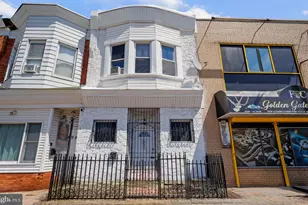
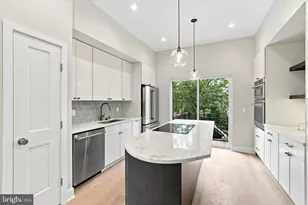
A rare chance to own a newly constructed, three-story single-family home in Rittenhouse, 524 S 17th Street stands out for its timeless layout, refined finishes, and unparalleled convenience-all within the Greenfield School Catchment. Expertly crafted by esteemed Philadelphia builder Waybar Development and designed by A2 Design Group, this 4-bedroom, 4-bathroom residence includes a finished basement, rooftop deck, and a 10-year tax abatement. Enter into the main floor that features a bright, open-concept kitchen, dining, and living area with 10-foot ceilings, wide-plank Bruce Silverwood hardwood flooring, and natural light throughout. The living space flows seamlessly into the private rear backyard-ideal for entertaining or relaxing outdoors. The kitchen is outfitted with Timber cabinetry by Fabuwood, Taj Mahal quartzite countertops, and a GE Café appliance suite, brought together with ceramic Tranquil tile accents and a Sharp microwave drawer. Upstairs features a convenient 2nd-floor primary suite featuring a massive walk-through custom closet, a 72" red oak double vanity, and an oversized walk-in shower with dual rain heads and Delta Trinsic fixtures. Continuing upstairs, you'll find two spacious bedrooms, one with an en-suite, a full hallway bathroom, and a laundry room. The top floor opens to a full-sized rooftop deck offering sweeping city views, with a dry bar just inside for effortless entertaining. Downstairs, the finished basement adds even more flexible living space with a bonus living area, a full bedroom, full bathroom, and ample storage throughout. Interior details such as white iron railings, oak handrails, and high-end finishes tie the home together with warmth and cohesion. With no HOA or condo fees and a design-forward aesthetic, this home is a truly rare new construction offering in the most sought-after and established neighborhood in all of Philadelphia. Inquire today to cement your place in one of Rittenhouse's most exclusive new construction offerings before it's gone.
Full Property Details
Full Property Details for 524 S 17th St
General
- Sold For: $1,525,000
- Taxes: $12,493 (2026)
- Status: Closed
- Type: Townhouse
- Source: BrightMLSPhilly
- MLS ID: PAPH2662658
- Added to Site: 4 day(s) ago
Interior
- Appliances: Built-In Microwave, Built-In Range, Cooktop, Dryer, Dishwasher, Disposal, Microwave, Washer, Range Hood, Refrigerator, Water Heater
- Flooring: Engineered Wood
Rooms
Bathrooms
- Total Bathrooms: 4
- Full Bathrooms: 4
- Upper 2 - Full Baths: 2
- Upper Floor Baths: 3
- Upper - Full Baths: 3
- Lower Floor Baths: 1
- Lower - Full Baths: 1
Bedrooms
- Total Bedrooms: 4
- Bedrooms Upper: 3
- Bedrooms Lower: 1
- Bedrooms-Up2: 2
Exterior
- Porch/Patio/Deck: Roof, Patio(s)
Parking
- Parking Type: None
Location
- Area: 19146 (19146)
- Municipality: PHILADELPHIA
- County: PHILADELPHIA
- Subdivision: RITTENHOUSE SQUARE
- Driving Directions: Use GPS
- Direction Faces: East
School Information
- School District: The School District Of Philadelphia
Heating & Cooling
- Central air: Yes
- Cooling Type: Central A/C
- Cooling Fuel: Electric
- Heating Type: Forced Air
- Heating Fuel: Natural Gas
- Water Heater: Electric
Utilities
- Sewer: Public Sewer
- Water: Public
Structural Information
- Architectural Style: Traditional
- Structure Type: Interior Row/Townhouse
- Architect: A2 Design Group
- Builder: Waybar
- Construction: Brick, Vinyl Siding
- Basement: Yes
- Basement Desc.: Fully Finished
- Foundation: Concrete Perimeter
- Roof: Fiberglass
- Stories Description: Lower 1, Upper 1, Upper 2
- Square Feet: 2,400
- Sq. Ft. Source: Estimated
- Living Area: 2,400 Sq. Ft.
- Finished Above Grnd: 2,400 Sq. Ft.
- Year Built: 2026
- Year Built Source: Estimated
Unit Information
Unit 1
- Bathrooms-Lower: 1
- Bedrooms-Lower: 1
Lot Features
- Lot Size (Acres): 0.02
- Lot Size (Sq. Ft.): 816
- Lot Size Source: Assessor
- Lot Dimensions: 16.00 x 51.00
- Zoning: RSA5
Financial Considerations
- Price Per Sq. Ft.: $635.42
- Assessment Year: 2026
- School Tax: $6,996
- City/TownTax: $5,497
- City/TownTax Freq: Annually
- County Tax Freq: Annually
- Tax w/Assessment: $892,533
- Tax Amount: $12,493
- Tax Year: 2026
- Terms: Standard Sale
- Tax Total Finished Sq. Ft.: 2140
Disclosures and Reports
- Ownership: Fee Simple
- Lot Number: 4025
Listed by KW Empower, James F Roche Jr. and KW Empower, Mitchel Gendelman
Sold by Compass Pennsylvania, LLC, Alon Seltzer
Get Pre-Approved Today
Schools
Schools serving 524 S 17th St
School District:Philadelphia City School District
| Name | Grades | Distance |
|---|---|---|
Greenfield Albert M School 2200 Chestnut Street, Philadelphia, PA 19103 | K-8 | 0.6 mi |
Franklin Benjamin High School 550 North Broad Street, Philadelphia, PA 19130 | 12-11 | 1.4 mi |
Disclaimer:
School attendance boundaries provided by ATTOM Data Solutions and are for reference only. Contact the school directly to verify enrollment eligibility.
Price & Sales History for 524 S 17th St
Date
Details
Price
Change
Source
8/21/2026
Sold
$1,525,000
—
MLS
Disclaimer: Historical sales information is derived from public records provided by the county offices. Information is not guaranteed and should be independently verified.

524 S 17th Street, Philadelphia, PA 19146 (MLS# PAPH2662658) is a Townhouse property that was sold at $1,525,000 on August 21, 2026. Want to learn more about 524 S 17th Street? Do you have questions about finding other Townhouse real estate for sale in Center City East? You can browse all Center City East real estate or contact a Coldwell Banker agent to request more information.