This is a carousel with tiles that activate property listing cards. Use the previous and next buttons to navigate.
1/1
$470,000
This is a carousel with tiles that activate property listing cards. Use the previous and next buttons to navigate.
1/1
Property Description
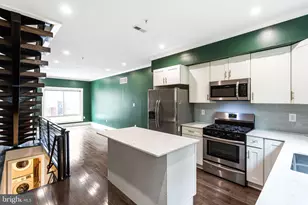
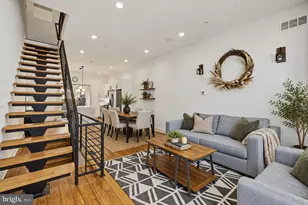
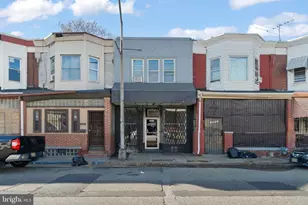
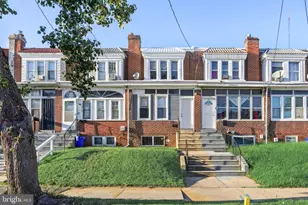
Introducing this stunning newly constructed residence built by one of Philadelphia's premier boutique builders, renowned for meticulous craftsmanship, thoughtful design, and carefully curated finishes throughout. Welcome to 525 Sigel Street, a light-filled four-bedroom, three-full-bath home featuring soaring ceiling heights, a fully finished lower level, an incredible roof deck, and an exceptional open-concept layout. From the striking all-brick facade with designer overhang lighting to the beautifully appointed interior spaces, every inch of this home reflects quality materials, sophisticated style, and intentional design. Inside, the main level features an expansive open floor plan highlighted by soaring ceilings, a large sun-filled front window, custom built-in shelving, and gorgeous 5-inch solid oak wide-plank hardwood floors throughout. The chef's kitchen is truly the centerpiece of the home, showcasing an oversized breakfast island with designer pendant lighting, quartz countertops, designer tile backsplash, 42-inch cabinetry, built-in shelving, and a premium GE stainless steel appliance package. Double doors off the kitchen lead to a sizable private outdoor space complete with new fencing, perfect for entertaining or relaxing. The second floor features two generously sized bedrooms with 9-foot ceilings, solid-oak hardwood flooring, and abundant natural light throughout. The sun-drenched front bedroom offers oversized south-facing windows, beautiful architectural lines, and excellent closet space. The rear bedroom enjoys double windows, impressive Center City views, and a full wall of closets. This level is completed by a spacious laundry room with gas, electric, and water hook-up only and a beautifully appointed hall bath featuring a double quartz vanity, designer ceramic tile surround, and tub. Occupying the entire third floor, the primary suite is a true retreat. This expansive space offers high ceilings, a beautifully designed bedroom area, and an entire wall of custom built-in closets leading to a spectacular spa-like bath. The luxurious bathroom is filled with natural light and features breathtaking skyline views, a massive walk-in frameless glass shower, designer ceramic tilework surround, and a double quartz vanity, all finished with elegant design. Just outside the suite is a very convenient wet bar with quartz countertops, custom shelving, and wine refrigerator, perfectly positioned for easy access to the incredible roof deck. The expansive roof deck offers breathtaking 360-degree panoramic views stretching from the Center City skyline to University City, Penn's Landing, and the stadium district, creating one of the home's most impressive entertaining spaces. The fully finished lower level features excellent ceiling height, a beautifully appointed full bath with a frameless glass shower, mechanical room, and a versatile rear bonus room ideal as a fourth bedroom, guest suite, gym, or work-from-home office. Additional highlights include a 10-year declining tax abatement and a full sprinkler system. A truly special city home offering refined finishes, incredible outdoor space, panoramic skyline views, and a thoughtfully designed layout throughout. This is one you don't want to miss. Schedule your appointment today!
Full Property Details
Full Property Details for 525 Sigel St
General
- Sold For: $470,000
- Taxes: $1,609 (2025)
- Status: Closed
- Type: Townhouse
- Source: BrightMLSPhilly
- MLS ID: PAPH2620102
- Added to Site: 151 day(s) ago
Interior
- Interior Features: Ceiling Fan(s), Floor Plan - Open, Recessed Lighting, Wet/Dry Bar, Bathroom - Walk-In Shower, Bathroom - Tub Shower, Combination Dining/Living, Kitchen - Island, Sprinkler System, Upgraded Countertops, Walk-in Closet(s), Wood Floors
- Appliances: Dishwasher, Disposal, Microwave, Oven/Range - Gas, Refrigerator, Stainless Steel Appliances
- Flooring: Ceramic Tile, Solid Hardwood
Rooms
Bathrooms
- Total Bathrooms: 3
- Full Bathrooms: 3
- Upper 2 - Full Baths: 1
- Upper Floor Baths: 2
- Upper - Full Baths: 2
- Lower Floor Baths: 1
- Lower - Full Baths: 1
Bedrooms
- Total Bedrooms: 4
- Bedrooms Upper: 3
- Bedrooms Lower: 1
- Bedrooms-Up2: 1
Exterior
- Exterior Features: Bump-outs, Exterior Lighting, Roof Deck
- Porch/Patio/Deck: Patio(s)
Parking
- Parking Type: On Street
Location
- Area: 19148 (19148)
- Municipality: PHILADELPHIA
- County: PHILADELPHIA
- Subdivision: DICKINSON NARROWS
- Driving Directions: Located on Sigel Street between 5th and 6th and Morris and Moore St.
School Information
- School District: Philadelphia City
Heating & Cooling
- Central air: Yes
- Cooling Type: Central A/C
- Cooling Fuel: Natural Gas
- Heating Type: 90% Forced Air
- Heating Fuel: Natural Gas
- Water Heater: Natural Gas
Utilities
- Sewer: Public Sewer
- Water: Public
Structural Information
- Architectural Style: Straight Thru
- Structure Type: Interior Row/Townhouse
- Construction: Block, Brick
- Basement: Yes
- Basement Desc.: Fully Finished
- Foundation: Concrete Perimeter
- Roof: Fiberglass
- Walls/Ceilings: 9'+ Ceilings
- Stories Description: Lower 1, Main, Upper 1, Upper 2
- Square Feet: 2,000
- Sq. Ft. Source: Estimated
- Living Area: 2,000 Sq. Ft.
- Finished Above Grnd: 2,000 Sq. Ft.
- Year Built: 2026
- Year Built Source: Estimated
- Property Condition: Excellent
Unit Information
Unit 1
- Bathrooms-Lower: 1
- Bedrooms-Lower: 1
Lot Features
- Lot Size (Acres): 0.02
- Lot Size (Sq. Ft.): 664
- Lot Size Source: Assessor
- Lot Dimensions: 14.00 x 48.00
- Zoning: RSA5
Financial Considerations
- Price Per Sq. Ft.: $242.5
- Assessment Year: 2026
- School Tax: $901
- City/TownTax: $708
- City/TownTax Freq: Annually
- County Tax Freq: Annually
- Tax w/Assessment: $115,000
- Tax Amount: $1,609
- Tax Year: 2025
- Terms: Standard Sale
Disclosures and Reports
- Ownership: Fee Simple
- Lot Number: 233
Listed by BHHS Fox & Roach-Center City Walnut, Patrick M Conway
Sold by Keller Williams Main Line, Nyle Cora

Get Pre-Approved Today
Schools
Schools serving 525 Sigel St
School District:Philadelphia City School District
| Name | Grades | Distance |
|---|---|---|
Vare-Washington Elementary School 1198 South 5th Street, Philadelphia, PA 19147 | K-8 | 0.6 mi |
Furness Horace High School 1900 South 3rd Street, Philadelphia, PA 19148 | 9-12 | 0.3 mi |
Disclaimer:
School attendance boundaries provided by ATTOM Data Solutions and are for reference only. Contact the school directly to verify enrollment eligibility.
Price & Sales History for 525 Sigel St
Date
Details
Price
Change
Source
9/08/2026
Sold
$470,000
-3.09%
MLS
7/20/2026
Price Reduced
$485,000
-2.98%
MLS
5/15/2026
Listed
$499,900
—
MLS
Disclaimer: Historical sales information is derived from public records provided by the county offices. Information is not guaranteed and should be independently verified.
525 Sigel Street, Philadelphia, PA 19148 (MLS# PAPH2620102) is a Townhouse property that was sold at $470,000 on September 08, 2026. Want to learn more about 525 Sigel Street? Do you have questions about finding other Townhouse real estate for sale in Philadelphia? You can browse all Philadelphia real estate or contact a Coldwell Banker agent to request more information.