This is a carousel with tiles that activate property listing cards. Use the previous and next buttons to navigate.
1/1
$395,000
This is a carousel with tiles that activate property listing cards. Use the previous and next buttons to navigate.
1/1
Property Description
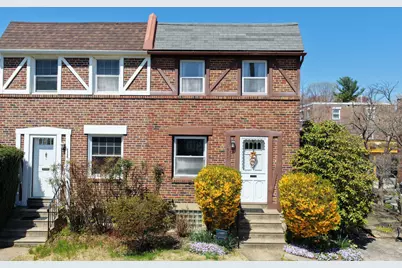
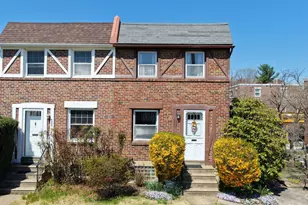
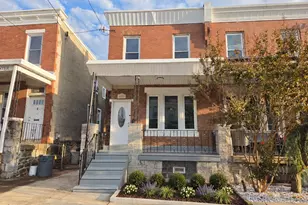
Welcome to Wissahickon Hills, a charming residential pocket nestled within the Roxborough neighborhood of Philadelphia. Ideally situated between Ridge and Henry Avenues, this home offers immediate proximity to the serene Fairmount Park trails throughout the Wissahickon. This wonderful twin home showcases a traditional architectural straight-thru design, providing a perfect blend of comfort and convenience within a warm, inviting atmosphere. The first floor features a spacious living room and formal dining room where natural light pours through the windows to enhance the ambiance, while ceiling fans ensure a refreshing breeze year-round. At the heart of the home is a modern, well-thought-out kitchen boasting significant upgrades, including an abundance of cabinetry, granite countertops, a tiled backsplash, and stainless steel appliances. The culinary space is further elevated by heated ceramic tile flooring and features a gas oven/range, dishwasher, and built-in microwave. The living space extends outdoors through new sliding doors that lead to a spacious deck, creating an ideal setting for entertaining friends and family. Overlooking a garden area perfect for growing your own vegetables or herbs, the exterior is further enhanced by front and side yards filled with perennial trees, plants, and shrubs that return beautifully each year. On the upper level, you will find three sizeable bedrooms, each equipped with spacious closets and ceiling fans, alongside a three-piece hall bathroom finished with ceramic tile flooring and a classic tub surround.The home's versatility continues in the basement, which offers ample storage, laundry facilities with a washer and dryer, and a second full bathroom featuring a stall shower. This level also provides convenient access to the rear driveway and an attached garage. Featuring a delightful mix of hardwood, ceramic tile, and carpet, the interior ensures comfort in every room. Perfectly positioned for an urban-suburban lifestyle, this property is just a short jaunt from local restaurants, coffee shops, and taverns. Experience the warmth and charm of Roxborough living in a home that isn't just a place to live, but a place to create lasting memories.
Full Property Details
Full Property Details for 526 Fountain St
General
- Sold For: $395,000
- Taxes: $4,598 (2026)
- Status: Closed
- Type: Single Family
- Source: BrightMLSPhilly
- MLS ID: PAPH2605110
- Added to Site: 45 day(s) ago
Interior
- Number of Rooms: 9
- Rooms/Areas: Living Room, Dining Room, Bedroom 2, Bedroom 3, Kitchen, Bedroom 1, Utility Room, Bathroom 1, Bathroom 2
- Interior Features: Bathroom - Stall Shower, Bathroom - Tub Shower, Floor Plan - Traditional, Formal/Separate Dining Room, Kitchen - Eat-In, Upgraded Countertops
- Appliances: Disposal, Dryer, Oven/Range - Gas, Refrigerator, Stainless Steel Appliances, Washer, Water Heater, Dishwasher
- Flooring: Hardwood, Ceramic Tile, Carpet, Other
Rooms
Bathrooms
- Total Bathrooms: 2
- Full Bathrooms: 2
- Upper Floor Baths: 1
- Upper - Full Baths: 1
- Lower Floor Baths: 1
- Lower - Full Baths: 1
Bedrooms
- Total Bedrooms: 3
- Bedrooms Upper: 3
Exterior
- Exterior Features: Sidewalks
- Porch/Patio/Deck: Deck(s)
Parking
- Garage: Yes
- Garage Spaces: 1
- Total Spaces: 2
- Parking Type: Attached Garage, Driveway, On Street
- Garage Description: Basement Garage, Garage - Rear Entry
Location
- Area: 19128 (19128)
- Municipality: PHILADELPHIA
- County: PHILADELPHIA
- Subdivision: ROXBOROUGH
- Cross Streets: Matthias
- Driving Directions: Henry Ave to Gates St to (Little) Henry Ave to Fountain St
School Information
- School District: Philadelphia City
Heating & Cooling
- Central air: Yes
- Cooling Type: Central A/C
- Cooling Fuel: Electric
- Heating Type: Forced Air
- Heating Fuel: Natural Gas
- Water Heater: Natural Gas
Utilities
- Sewer: Public Sewer
- Water: Public
Structural Information
- Architectural Style: Traditional, Straight Thru
- Structure Type: Twin/Semi-Detached
- Construction: Masonry, Brick
- Basement: Yes
- Basement Entrance: Yes
- Basement Desc.: Connecting Stairway, Full, Interior Access, Outside Entrance, Rear Entrance, Windows
- Foundation: Concrete Perimeter, Other
- Doors: Sliding Glass
- Stories Description: Lower 1, Main, Upper 1
- Square Feet: 1,216
- Sq. Ft. Source: Estimated
- Living Area: 1,216 Sq. Ft.
- Finished Above Grnd: 1,216 Sq. Ft.
- Year Built: 1960
- Year Built Source: Estimated
Unit Information
Unit 1
- Bathrooms-Lower: 1
Lot Features
- Lot Size (Acres): 0.06
- Lot Size (Sq. Ft.): 2,614
- Lot Size Source: Estimated
- Zoning: RSA2
- Lot Description: Front Yard, SideYard(s)
Financial Considerations
- Price Per Sq. Ft.: $308.39
- School Tax: $2,575
- County Tax Freq: Annually
- Tax w/Assessment: $328,500
- Tax Amount: $4,598
- Tax Year: 2026
- Terms: Standard Sale
- Tax Total Finished Sq. Ft.: 1216
Disclosures and Reports
- Ownership: Fee Simple
- Inclusions: Washer, Dryer, Wall Shelves in Living Room, Refrigerator All in AS-IS Condition
- Lot Number: 3060
Listed by BHHS Fox & Roach The Harper at Rittenhouse Square, Heather A Petrone-Shook
Sold by BMB Living, Inc., Chris Coulton

Get Pre-Approved Today
Schools
Schools serving 526 Fountain St
School District:Philadelphia City School District
| Name | Grades | Distance |
|---|---|---|
Shawmont School 535 Shawmont Avenue, Philadelphia, PA 19128 | K-8 | 1.3 mi |
Roxborough High School 6498 Ridge Avenue, Philadelphia, PA 19128 | 9-11 | 0.2 mi |
Disclaimer:
School attendance boundaries provided by ATTOM Data Solutions and are for reference only. Contact the school directly to verify enrollment eligibility.
Price & Sales History for 526 Fountain St
Date
Details
Price
Change
Source
5/21/2026
Sold
$395,000
5.33%
MLS
4/10/2026
Listed
$375,000
—
MLS
Disclaimer: Historical sales information is derived from public records provided by the county offices. Information is not guaranteed and should be independently verified.
526 Fountain Street, Philadelphia, PA 19128 (MLS# PAPH2605110) is a Single Family property that was sold at $395,000 on May 21, 2026. Want to learn more about 526 Fountain Street? Do you have questions about finding other Single Family real estate for sale in Philadelphia? You can browse all Philadelphia real estate or contact a Coldwell Banker agent to request more information.