This is a carousel with tiles that activate property listing cards. Use the previous and next buttons to navigate.
1/1
$1,225,000
This is a carousel with tiles that activate property listing cards. Use the previous and next buttons to navigate.
1/1
Property Description
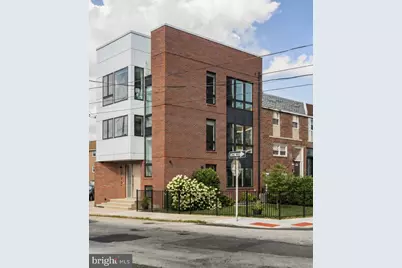
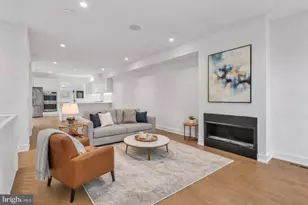
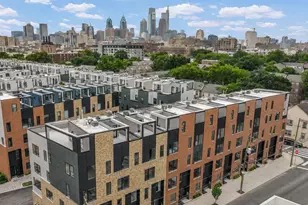
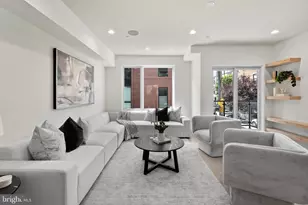
Welcome to 527 Brown Street, an architectural masterpiece in Northern Liberties. This corner, three-story, 4 bedroom, 4.5 bathroom home exudes warmth, comfort, and sophistication, with abundant natural light illuminating every corner. Enter through a custom eight-foot mahogany pivot door into a serene foyer, which is your pathway into the home's first office/bedroom with full bathroom, and stunning open staircase with hand-finished white oak treads. The sun-drenched second floor includes a separate dining room, chef's kitchen, and living space which all flow seamlessly together and are framed by Anderson windows that invite light and boast 270 degree view, creating an open, airy atmosphere throughout the corner residence. The chef-inspired kitchen is both elegant and functional, with Calacatta quartz countertops, light walnut custom cabinetry, and top-tier Miele and Sub-Zero appliances. Whether hosting a dinner party or enjoying a quiet morning, the space effortlessly caters to both. The oversized waterfall island serves as the perfect gathering spot with ample storage on both sides, while the living room, equipped with built-in surround sound speakers and electric fireplace, invites entertainment at every turn. The home's bedrooms and bathrooms continue the theme of luxury, with artisan brushed oak floors, custom closets, and exquisite Porcelanosa tile throughout. The master suite is a true retreat, featuring oversized windows, walk-in closet, bathroom with heated floors, a bold modern shower, soaking tub, and a custom walnut-finished double vanity. The basement is NOT the low point of the home by any means! Enjoy the lower level media room with built in speakers, high ceilings, a full bathroom next to the full basement bar that is complete with a beverage cooler and wine rack. But if more relaxation is desired, pop into the perfectly situated sauna to unwind and recharge. Outdoor living is equally impressive, offering both a private yard and a nearly 750-square-foot roof deck with sweeping city skyline views. The yard provides a serene setting for gardening or outdoor activities, while the roof deck is perfect for hosting with its built-in wireless speaker system and gas connection for grilling. Additional features include an oversized two-car garage with electric car charging capabilities, smart home technology for controlling locks, lights, and devices, a smartphone-accessible security system, and 4.5 YEARS remaining on the TAX ABATEMENT. 527 Brown Street offers a living experience like no other-schedule your appointment today to experience serenity, style, and sophistication in this one-of-a-kind home.
Full Property Details
Full Property Details for 527 Brown St
General
- Sold For: $1,225,000
- Taxes: $3,359 (2025)
- Status: Closed
- Type: Townhouse
- Source: BrightMLSPhilly
- MLS ID: PAPH2641168
- Added to Site: 53 day(s) ago
Interior
- Fireplace: Yes
- Number of Fireplaces: 1
Rooms
Bathrooms
- Total Bathrooms: 5
- Full Bathrooms: 4
- Half Bathrooms: 1
- Main Floor Baths: 5
- Main - Full Baths: 4
- Main - 1/2 Baths: 1
Bedrooms
- Total Bedrooms: 4
- Bedrooms Main & Up: 4
Exterior
- Exterior Features: Roof Deck
- Porch/Patio/Deck: Enclosed
Parking
- Garage: Yes
- Garage Spaces: 2
- Total Spaces: 2
- Parking Type: Attached Garage
- Garage Description: Inside Access, Garage Door Opener
Location
- Area: 19123 (19123)
- Municipality: PHILADELPHIA
- County: PHILADELPHIA
- Subdivision: NORTHERN LIBERTIES
- Driving Directions: 527 Brown Street Philadelphia PA 19123
School Information
- School District: Philadelphia City
Heating & Cooling
- Central air: Yes
- Cooling Type: Central A/C
- Cooling Fuel: Other
- Heating Type: Forced Air
- Heating Fuel: Natural Gas
- Water Heater: Other
Utilities
- Sewer: Public Sewer
- Water: Public
Structural Information
- Architectural Style: Contemporary
- Structure Type: End of Row/Townhouse
- Construction: Other
- Basement: Yes
- Basement Desc.: Fully Finished
- Foundation: Other
- Stories Description: Main
- Square Feet: 3,800
- Sq. Ft. Source: Estimated
- Living Area: 3,800 Sq. Ft.
- Finished Above Grnd: 3,800 Sq. Ft.
- Year Built: 2021
- Year Built Source: Assessor
Lot Features
- Lot Size (Acres): 0.05
- Lot Size (Sq. Ft.): 2,221
- Lot Size Source: Assessor
- Lot Dimensions: 26.00 x 85.00
- Zoning: RSA5
Financial Considerations
- Price Per Sq. Ft.: $341.84
- Assessment Year: 2026
- School Tax: $1,881
- City/TownTax: $1,478
- City/TownTax Freq: Annually
- County Tax Freq: Annually
- Tax w/Assessment: $240,000
- Tax Amount: $3,359
- Tax Year: 2025
- Terms: Standard Sale
- Tax Total Finished Sq. Ft.: 2780
Disclosures and Reports
- Ownership: Fee Simple
- Lot Number: N170
Listed by Compass Pennsylvania, LLC, Nancy Serpentine
Sold by KW Empower, Carmel J Archdekin

Get Pre-Approved Today
Schools
Schools serving 527 Brown St
School District:Philadelphia City School District
| Name | Grades | Distance |
|---|---|---|
General Philip Kearny 601 Fairmount Avenue, Philadelphia, PA 19123 | K-8 | 0.1 mi |
Franklin Benjamin High School 550 North Broad Street, Philadelphia, PA 19130 | 12-11 | 0.8 mi |
Disclaimer:
School attendance boundaries provided by ATTOM Data Solutions and are for reference only. Contact the school directly to verify enrollment eligibility.
Price & Sales History for 527 Brown St
Date
Details
Price
Change
Source
9/23/2026
Sold
$1,225,000
-5.7%
MLS
8/12/2026
Listed
$1,299,000
—
MLS
Disclaimer: Historical sales information is derived from public records provided by the county offices. Information is not guaranteed and should be independently verified.
527 Brown Street, Philadelphia, PA 19123 (MLS# PAPH2641168) is a Townhouse property that was sold at $1,225,000 on September 23, 2026. Want to learn more about 527 Brown Street? Do you have questions about finding other Townhouse real estate for sale in Philadelphia? You can browse all Philadelphia real estate or contact a Coldwell Banker agent to request more information.