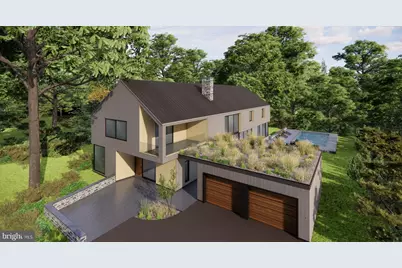
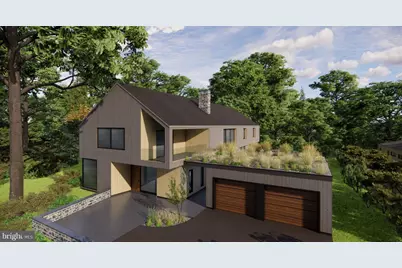
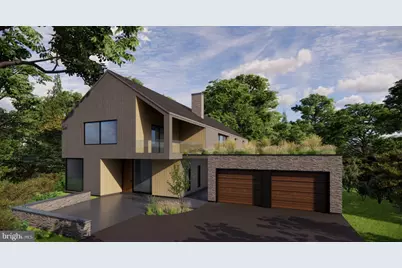
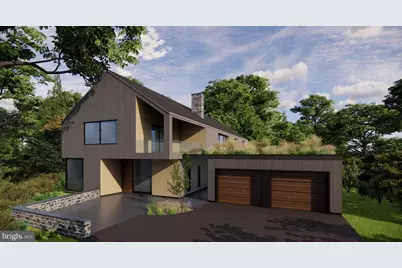
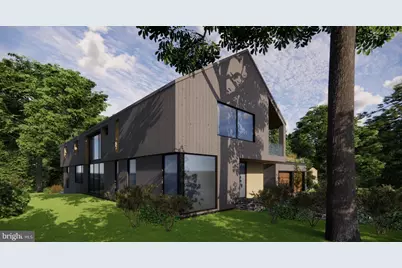
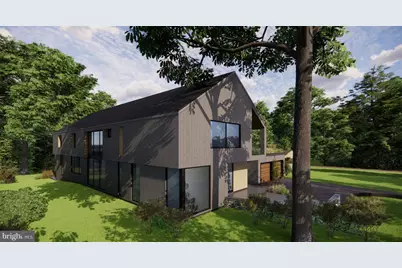
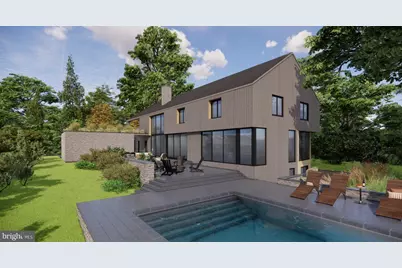
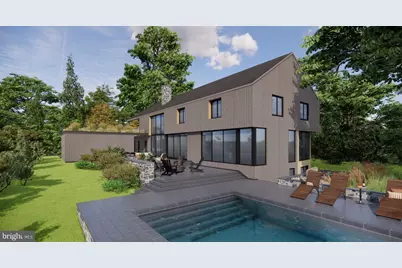
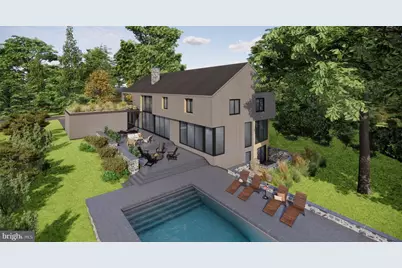
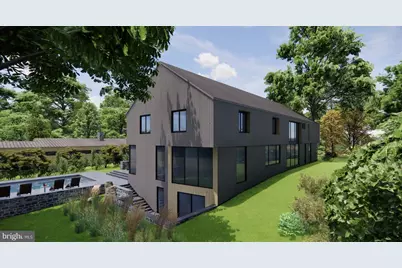
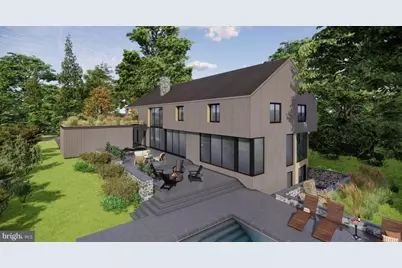
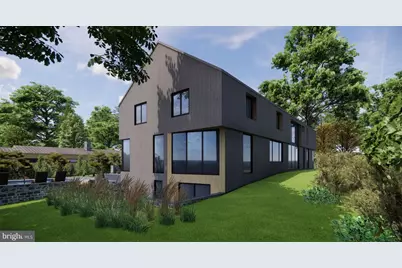
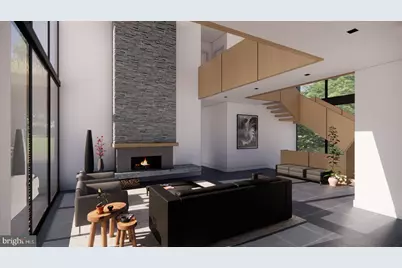
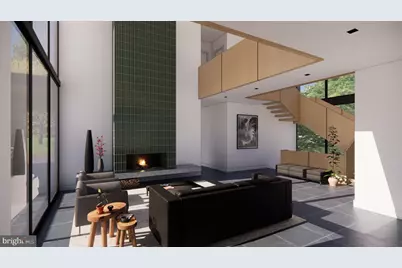
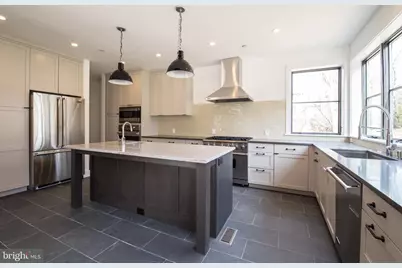
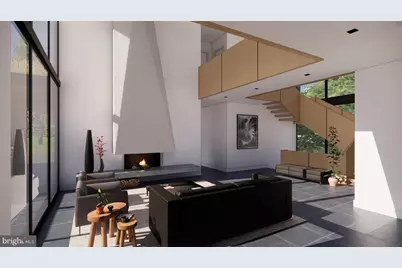
Full Property Details for 530 W Moreland Ave
General
- Price: $3,495,000
- Taxes: $7,889 (2026)
- Status: Active
- Type: Single Family
- Source: BrightMLSPhilly
- MLS ID: PAPH2690064
- Updated: 11/13/2026
- Days on Market: 2 days
- Added to Site: 2 day(s) ago
Interior
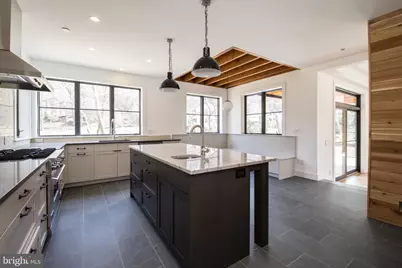
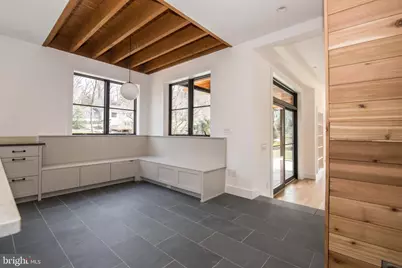
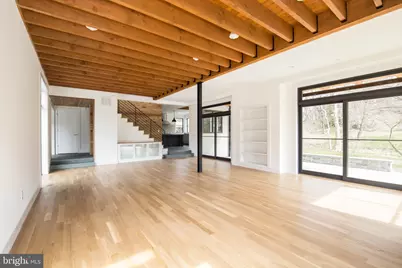
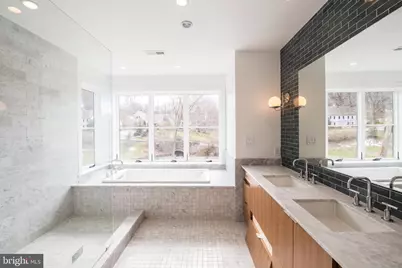
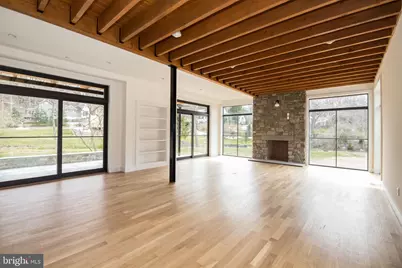
- Interior Features: Bar, Exposed Beams, Family Room Off Kitchen, Kitchen - Island, Kitchen - Eat-In, Pantry, Primary Bath(s), Recessed Lighting, Walk-in Closet(s), Wood Floors
- Fireplace: Yes
- Number of Fireplaces: 1
- Flooring: Hardwood
Rooms
- Total Bathrooms: 6
- Full Bathrooms: 5
- Half Bathrooms: 1
- Upper Floor Baths: 3
- Upper - Full Baths: 3
- Main Floor Baths: 2
- Main - Full Baths: 1
- Main - 1/2 Baths: 1
- Lower Floor Baths: 1
- Lower - Full Baths: 1
- Total Bedrooms: 6
- Bedrooms Upper: 5
- Bedrooms Lower: 1
Additional Information
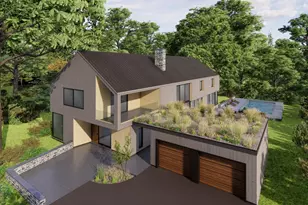
- Pool: Yes
- Private Pool: Yes
Parking
- Garage: Yes
- Garage Spaces: 3
- Total Spaces: 3
- Parking Type: Attached Garage
- Garage Description: Additional Storage Area
Location
- Area: 19118 (19118)
- Municipality: PHILADELPHIA
- County: PHILADELPHIA
- Subdivision: CHESTNUT HILL
- Driving Directions: Between Cherokee and St Martins Ln.
School Information
- School District: Philadelphia City
Community
- Pets Allowed: Yes
- Pets: No Pet Restrictions
Heating & Cooling
- Central air: Yes
- Cooling Type: Central A/C, Heat Pump(s), Zoned
- Cooling Fuel: Electric
- Heating Type: Forced Air, Heat Pump(s)
- Heating Fuel: Electric
- Water Heater: Natural Gas, Tankless
Utilities
- Sewer: Private Septic Tank
- Water: Public
Structural Information
- Architectural Style: Other
- Structure Type: Detached
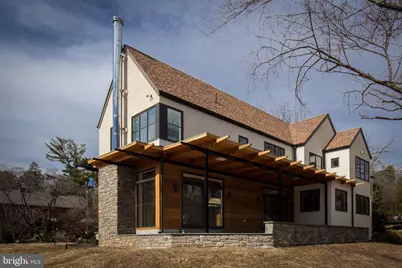
- Construction: Glass, Wood Siding
- Basement: Yes
- Basement Desc.: Fully Finished
- Foundation: Concrete Perimeter
- Roof: Metal
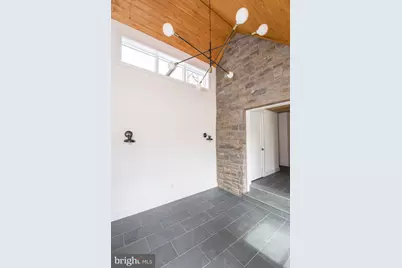
- Walls/Ceilings: 2 Story Ceilings, 9'+ Ceilings, High, Wood Ceilings
- Stories Description: Lower 1, Main, Upper 1
- Square Feet: 7,530
- Sq. Ft. Source: Estimated
- Living Area: 7,530 Sq. Ft.
- Finished Above Grnd: 5,330 Sq. Ft.
- Finished Below Grnd: 2,200 Sq. Ft.
Unit Information
- Bathrooms-Lower: 1
- Bedrooms-Lower: 1
Lot Features
- Lot Size (Acres): 0.52
- Lot Size (Sq. Ft.): 22,546
- Lot Size Source: Assessor
- Zoning: RSD1
- Lot Description: Rear Yard
Financial Considerations
- Price Per Sq. Ft.: $655.72
- School Tax: $4,418
- City/TownTax: $3,471
- City/TownTax Freq: Annually
- County Tax Freq: Annually
- Tax w/Assessment: $563,600
- Tax Amount: $7,889
- Tax Year: 2026
Disclosures and Reports
- Ownership: Fee Simple
- Lot Number: 225
Listed by BHHS Fox & Roach-Center City Walnut, Scott Love