This is a carousel with tiles that activate property listing cards. Use the previous and next buttons to navigate.
1/1
$189,000
This is a carousel with tiles that activate property listing cards. Use the previous and next buttons to navigate.
1/1
Property Description
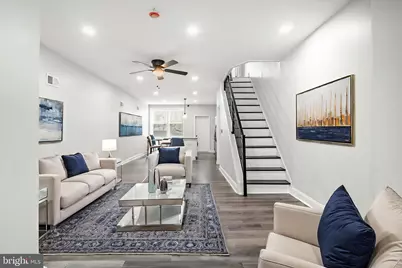
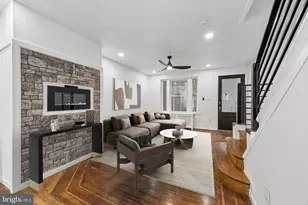
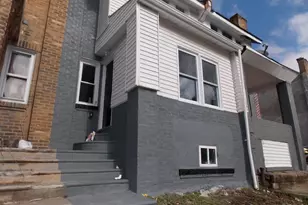
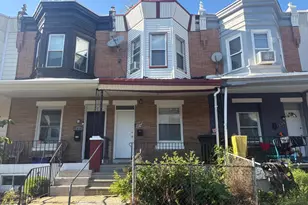
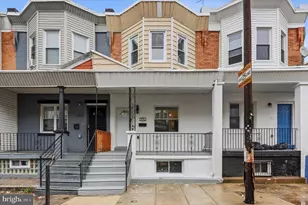
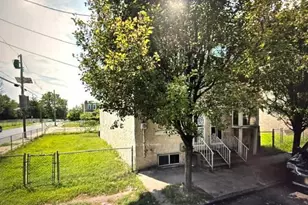
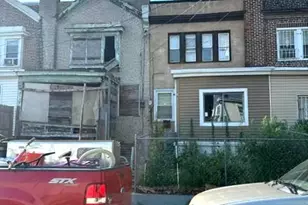
Welcome to 5302 Hadfield St! Discover your dream home in Philadelphia. This newly renovated gem seamlessly blends modern luxury with functional design, creating the perfect space for contemporary living. Step inside to find a beautifully updated home where every detail has been thoughtfully considered. The open floor plan effortlessly connects the living room, dining area, and kitchen, making it ideal for entertaining. Recessed lighting enhances the bright, airy ambiance, adding a sleek modern touch. The kitchen is a chef's dream, showcasing exquisite quartz countertops, sophisticated cabinetry, and state-of-the-art stainless-steel appliances-including a brand-new refrigerator with built-in water and ice dispenser. Ample counter space and an abundance of cabinet storage provide both functionality and style, while the sleek, modern design makes it perfect for effortless cooking and elegant entertaining. Upstairs, you'll find three spacious bedrooms bathed in natural light. The main bathroom offers a spa-like retreat with elegant floor-to-ceiling tile work. A convenient half-bath on the first floor adds extra comfort for guests. The basement provides endless possibilities, whether you envision a home gym, office, or additional storage to keep your space clutter-free. Step outside to your private backyard-ideal for summer barbecues, gardening, or simply unwinding in a peaceful setting. A brand-new HVAC system ensures year-round comfort with central air and heat. Conveniently located near parks, shopping centers, and public transportation, this home offers easy access to everything Philadelphia has to offer. Just minutes from the airport, top-rated schools, and popular dining spots. Plus, qualified buyers may be eligible for up to $20,000 in grants, making this incredible home even more affordable! Don't miss your chance to own this exceptional property. Whether you're a first-time home-buyer or looking for your forever home, 5302 Hadfield St. is ready to welcome you. Schedule your showing today!
Full Property Details
Full Property Details for 5302 Hadfield St
General
- Sold For: $189,000
- Taxes: $1,611 (2025)
- Status: Closed
- Type: Townhouse
- Source: BrightMLSPhilly
- MLS ID: PAPH2588520
- Added to Site: 143 day(s) ago
Interior
- Interior Features: Breakfast Area, Ceiling Fan(s), Dining Area, Floor Plan - Open, Kitchen - Eat-In, Kitchen - Island
- Appliances: Built-In Microwave, Dishwasher, Energy Efficient Appliances, ENERGY STAR Dishwasher, ENERGY STAR Refrigerator, Oven - Self Cleaning, Oven/Range - Gas, Stainless Steel Appliances, Water Heater - High-Efficiency
Rooms
Bathrooms
- Total Bathrooms: 2
- Full Bathrooms: 1
- Half Bathrooms: 1
- Upper Floor Baths: 1
- Upper - Full Baths: 1
- Main Floor Baths: 1
- Main - 1/2 Baths: 1
Bedrooms
- Total Bedrooms: 3
- Bedrooms Upper: 3
Parking
- Parking Type: On Street
Location
- Area: 19143 (19143)
- Municipality: PHILADELPHIA
- County: PHILADELPHIA
- Subdivision: KINGSESSING
- Driving Directions: GPS to 5302 Hadfield St., Phila., PA 19143
School Information
- School District: Philadelphia City
Heating & Cooling
- Central air: Yes
- Cooling Type: Central A/C
- Cooling Fuel: Natural Gas
- Heating Type: Forced Air
- Heating Fuel: Natural Gas
- Water Heater: Natural Gas
Utilities
- Sewer: Public Sewer
- Water: Public
Structural Information
- Architectural Style: Straight Thru
- Structure Type: Interior Row/Townhouse
- Construction: Masonry
- Basement: Yes
- Basement Desc.: Unfinished
- Foundation: Concrete Perimeter
- Windows: Double Hung, Double Pane, Energy Efficient, Screens
- Stories Description: Main, Upper 1
- Square Feet: 1,120
- Sq. Ft. Source: Assessor
- Living Area: 1,120 Sq. Ft.
- Finished Above Grnd: 1,120 Sq. Ft.
- Year Built: 1925
- Year Built Source: Assessor
Lot Features
- Lot Size (Acres): 0.02
- Lot Size (Sq. Ft.): 992
- Lot Size Source: Assessor
- Lot Dimensions: 16.00 x 62.00
- Zoning: RSA5
Financial Considerations
- Price Per Sq. Ft.: $169.55
- Assessment Year: 2025
- School Tax: $902
- City/TownTax: $708
- City/TownTax Freq: Annually
- County Tax Freq: Annually
- Tax w/Assessment: $115,100
- Tax Amount: $1,611
- Tax Year: 2025
- Terms: Standard Sale
- Tax Total Finished Sq. Ft.: 1120
Disclosures and Reports
- Ownership: Fee Simple
- Inclusions: Stove, Refrigerator, Microwave
- Lot Number: 5035
Listed by BHHS Fox & Roach-Haverford, Trina Brown
Sold by EXIT Elevate Realty, Phil Daniel Sessa Jr.

Get Pre-Approved Today
Schools
Schools serving 5302 Hadfield St
School District:Philadelphia City School District
| Name | Grades | Distance |
|---|---|---|
Harrington Avery D School 5300-34 Baltimore Ave, Philadelphia, PA 19143 | K-8 | 0.2 mi |
Sayre William L Middle School 5800 Walnut Street, Philadelphia, PA 19139 | 9-12 | 1.1 mi |
Disclaimer:
School attendance boundaries provided by ATTOM Data Solutions and are for reference only. Contact the school directly to verify enrollment eligibility.
Price & Sales History for 5302 Hadfield St
Date
Details
Price
Change
Source
7/02/2026
Sold
$189,000
-0.47%
MLS
5/14/2026
Price Reduced
$189,900
-2.37%
MLS
4/20/2026
Price Reduced
$194,500
-2.7%
MLS
3/29/2026
Price Reduced
$199,900
-2.49%
MLS
2/28/2026
Listed
$205,000
—
MLS
Disclaimer: Historical sales information is derived from public records provided by the county offices. Information is not guaranteed and should be independently verified.
5302 Hadfield Street, Philadelphia, PA 19143 (MLS# PAPH2588520) is a Townhouse property that was sold at $189,000 on July 02, 2026. Want to learn more about 5302 Hadfield Street? Do you have questions about finding other Townhouse real estate for sale in Philadelphia? You can browse all Philadelphia real estate or contact a Coldwell Banker agent to request more information.