Full Property Details for 5304 Chestnut St
General
- Price: $299,000
- Taxes: $3,033 (2026)
- Status: Active
- Type: Townhouse
- Source: BrightMLSPhilly
- MLS ID: PAPH2659244
- Updated: 10/1/2026
- Added to Site: 54 day(s) ago
Rental Information
- Lease Info: Month to Month
Interior
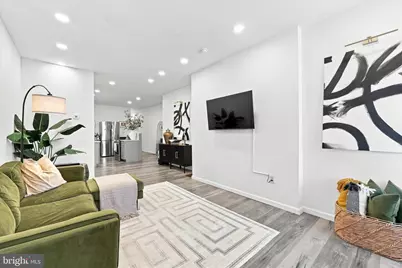
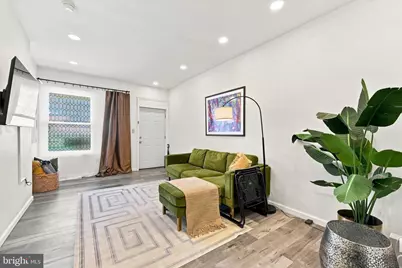
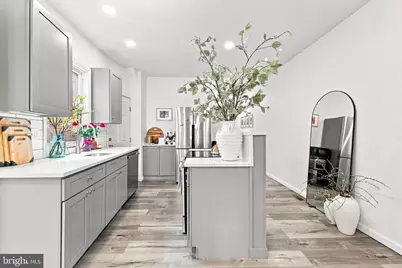
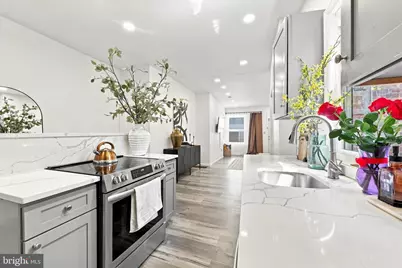
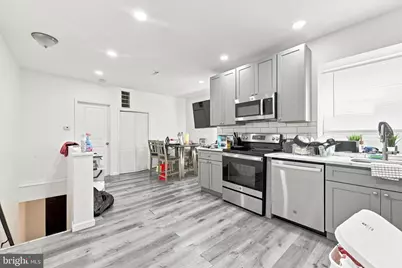
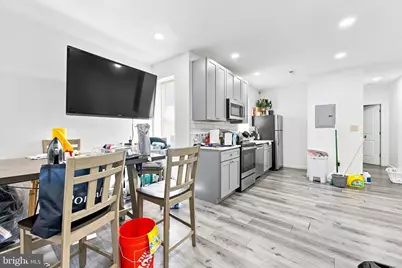
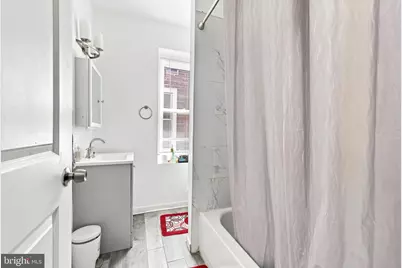
- Interior Features: Bathroom - Tub Shower, Breakfast Area, Combination Dining/Living, Combination Kitchen/Dining, Kitchen - Island, Recessed Lighting
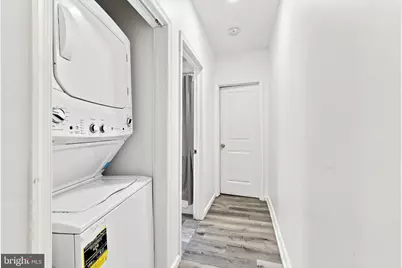
- Appliances: Built-In Microwave, Dishwasher, Oven/Range - Electric, Refrigerator, Stainless Steel Appliances, Washer/Dryer Stacked
- Flooring: Luxury Vinyl Plank
Parking
Location
- Area: 19139 (19139)
- Municipality: PHILADELPHIA
- County: PHILADELPHIA
- Subdivision: COBBS CREEK
- Cross Streets: 53rd Street
- Driving Directions: *Google Maps
School Information
- School District: Philadelphia City
Heating & Cooling
- Central air: Yes
- Cooling Type: Central A/C, Programmable Thermostat, Zoned
- Cooling Fuel: Electric
- Heating Type: 90% Forced Air
- Heating Fuel: Natural Gas
- Water Heater: Natural Gas
Utilities
- Sewer: Public Sewer
- Water: Public
- Utility Description: Electric Available, Natural Gas Available
Structural Information
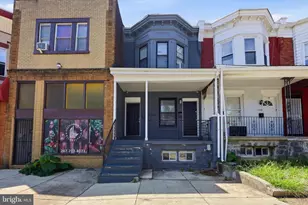
- Architectural Style: Straight Thru
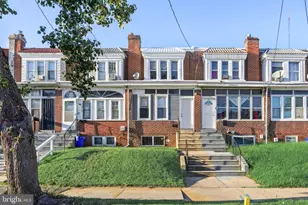
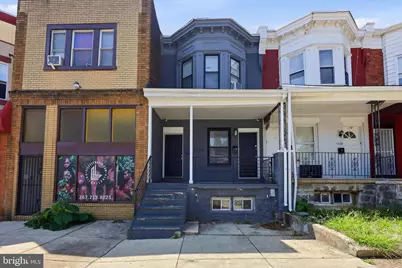
- Structure Type: Interior Row/Townhouse
- Construction: Brick
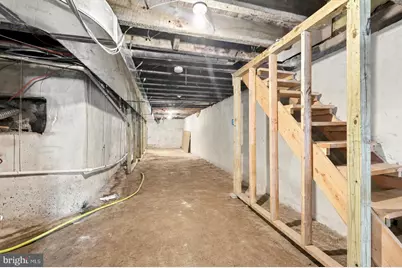
- Basement: Yes
- Basement Desc.: Full, Interior Access, Unfinished
- Foundation: Concrete Perimeter
- Roof: Flat
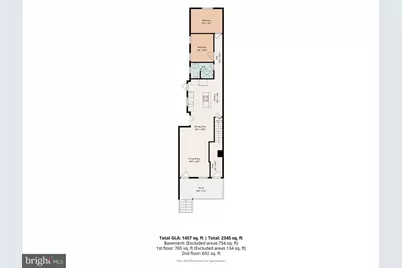
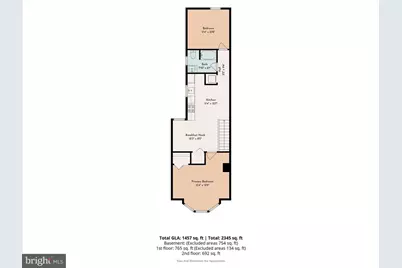
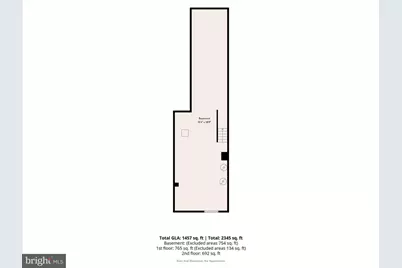
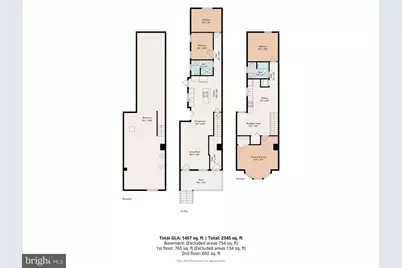
- Square Feet: 2,345
- Sq. Ft. Source: Estimated
- Living Area: 1,457 Sq. Ft.
- Finished Above Grnd: 1,457 Sq. Ft.
- Unfin. Above Grnd: 134 Sq. Ft.
- Year Built: 1925
- Year Built Source: Assessor
- Property Condition: Very Good
Unit Information
- Other Units: Unit 1, Unit 1
Lot Features
- Lot Size (Acres): 0.03
- Lot Size (Sq. Ft.): 1,187
- Lot Size Source: Assessor
- Lot Dimensions: 16.00 x 74.00
- Zoning: RM1
Financial Considerations
- Price Per Sq. Ft.: $205.22
- Assessment Year: 2026
- School Tax: $1,698
- City/TownTax: $1,334
- City/TownTax Freq: Annually
- County Tax Freq: Annually
- Tax w/Assessment: $216,700
- Tax Amount: $3,033
- Tax Year: 2026
- Owner Pays: Common Area Maintenance, Water
- Tax Total Finished Sq. Ft.: 1472
Disclosures and Reports
- Ownership: Fee Simple
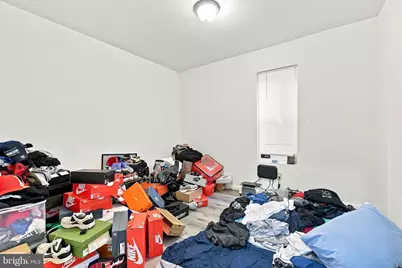
- Exclusions: Tenants' personal items
- Inclusions: Refrigerator, Washer & Dryer in both units - current condition
- Lot Number: 79
Listed by Keller Williams Main Line, Nafisa Bunch






![[Address not provided], Camden, NJ 08103 - Photo 1](https://m1.cbhomes.com/p/339/NJCD2128254/564B6a754d1b46b/s23cc.webp)