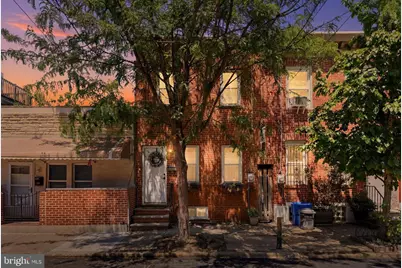
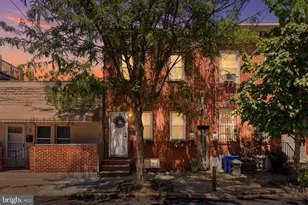
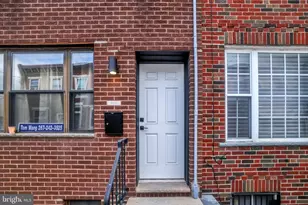
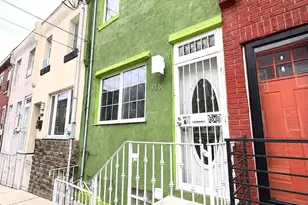
Full Property Details for 531 Greenwich St
General
- Sold For: $360,000
- Taxes: $3,800 (2025)
- Status: Closed
- Type: Townhouse
- Source: BrightMLSPhilly
- MLS ID: PAPH2626574
- Added to Site: 132 day(s) ago
Interior
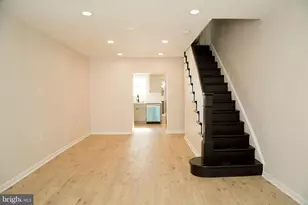
- Rooms/Areas: Living Room, Bedroom 2, Kitchen, Family Room, Bedroom 1
- Interior Features: Ceiling Fan(s), Combination Dining/Living, Bathroom - Stall Shower, Bathroom - Tub Shower, Upgraded Countertops, Wood Floors
- Appliances: Dishwasher, Disposal, Dryer, Oven/Range - Gas, Refrigerator, Washer
Rooms
- Total Bathrooms: 3
- Full Bathrooms: 2
- Half Bathrooms: 1
- Upper Floor Baths: 1
- Upper - Full Baths: 1
- Main Floor Baths: 1
- Main - 1/2 Baths: 1
- Lower Floor Baths: 1
- Lower - Full Baths: 1
- Total Bedrooms: 2
- Bedrooms Upper: 2
Exterior
- Porch/Patio/Deck: Patio(s), Deck(s)
Parking
Location
- Area: 19147 (19147)
- Municipality: PHILADELPHIA
- County: PHILADELPHIA
- Subdivision: DICKINSON NARROWS
- Cross Streets: 6th Street
- Driving Directions: Google it
School Information
- School District: Philadelphia City
Heating & Cooling
- Cooling Type: Ceiling Fan(s)
- Cooling Fuel: Electric
- Heating Type: Forced Air
- Heating Fuel: Natural Gas
- Water Heater: Electric
Utilities
- Sewer: Public Sewer
- Water: Public
Structural Information
- Architectural Style: Straight Thru
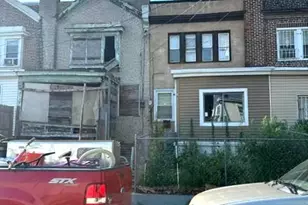
- Structure Type: Interior Row/Townhouse
- Construction: Brick
- Basement: Yes
- Basement Desc.: Fully Finished
- Foundation: Slab, Other
- Roof: Flat, Rubber
- Stories Description: Lower 1, Main, Upper 1
- Square Feet: 1,180
- Sq. Ft. Source: Estimated
- Living Area: 1,180 Sq. Ft.
- Finished Above Grnd: 900 Sq. Ft.
- Finished Below Grnd: 280 Sq. Ft.
- Year Built: 1920
- Year Built Source: Assessor
Unit Information
Lot Features
- Lot Size (Acres): 0.02
- Lot Size (Sq. Ft.): 660
- Lot Size Source: Assessor
- Lot Dimensions: 15.00 x 44.00
- Zoning: RSA5
Financial Considerations
- Price Per Sq. Ft.: $410
- Assessment Year: 2026
- School Tax: $2,128
- City/TownTax: $1,672
- City/TownTax Freq: Annually
- County Tax Freq: Annually
- Tax w/Assessment: $271,500
- Tax Amount: $3,800
- Tax Year: 2025
- Terms: Standard Sale
- Tax Total Finished Sq. Ft.: 900
Disclosures and Reports
- Ownership: Fee Simple
- Lot Number: 121
Listed by Victory Real Estate, LLC, Leron K Grossman
Sold by Coldwell Banker Hearthside Realtors, Mark F Orehowsky and Coldwell Banker Hearthside Realtors, Lydia Vessels