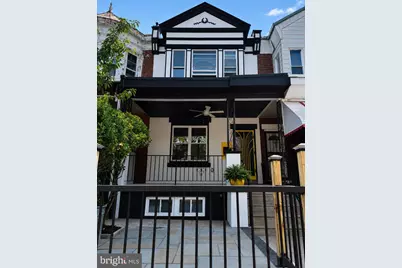
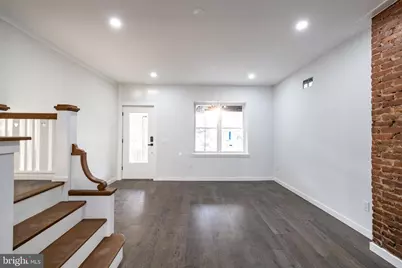
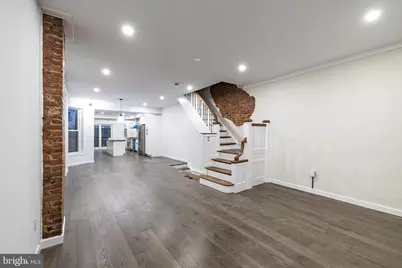
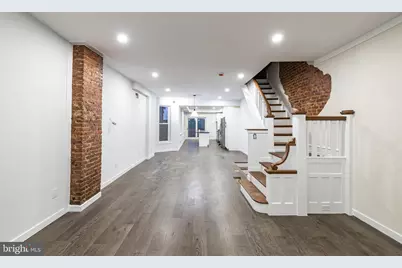
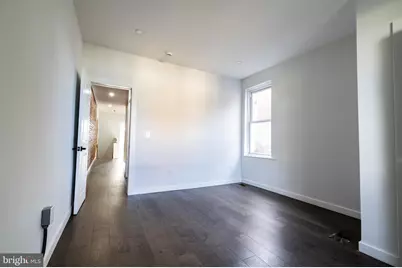
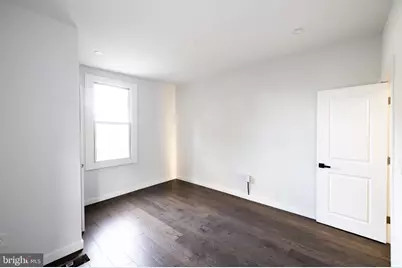
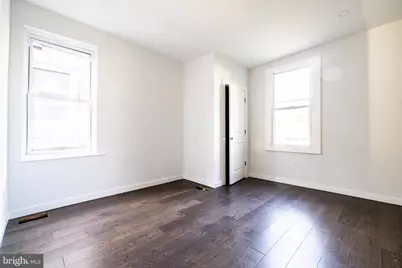
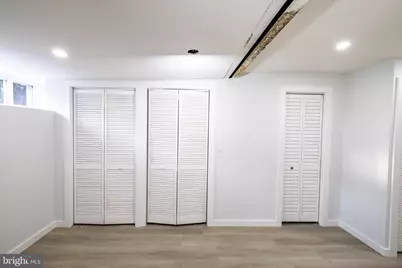
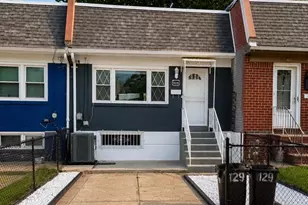
This is a carousel with tiles that activate property listing cards. Use the previous and next buttons to navigate.
1/44
$470,110
This is a carousel with tiles that activate property listing cards. Use the previous and next buttons to navigate.
1/44
Property Description
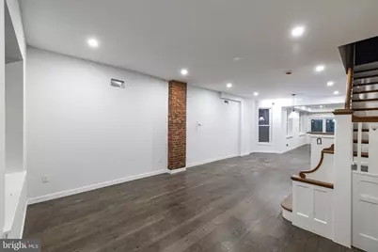
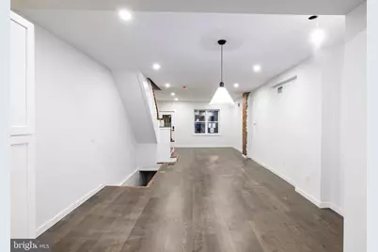
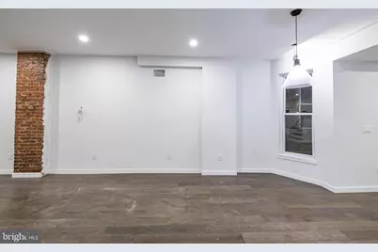
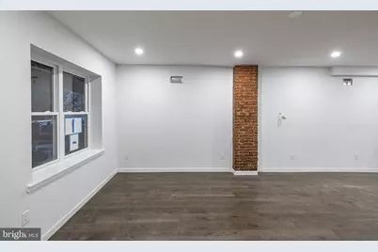
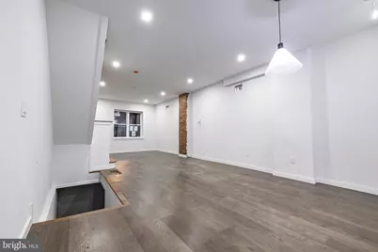
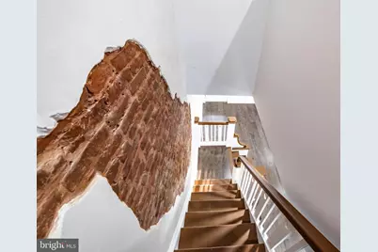
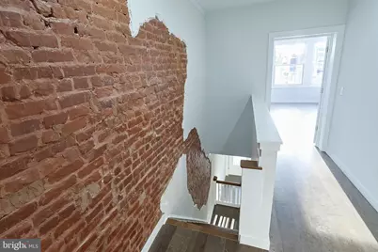
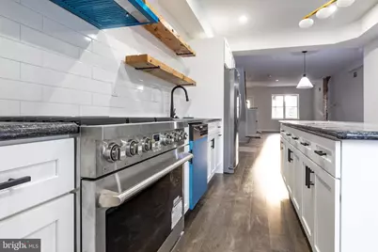
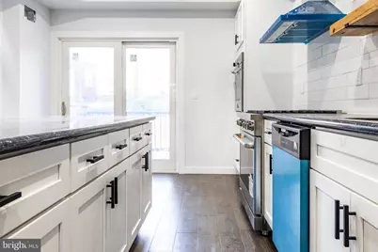
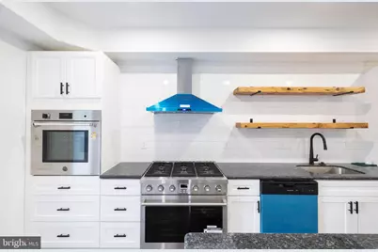
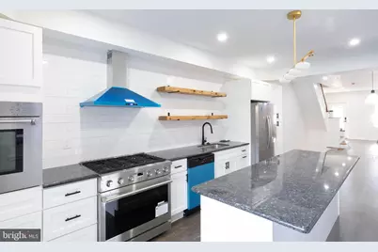
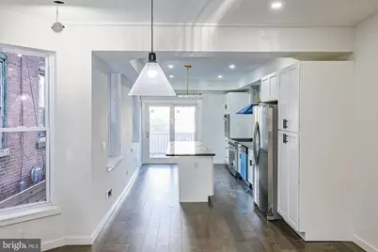
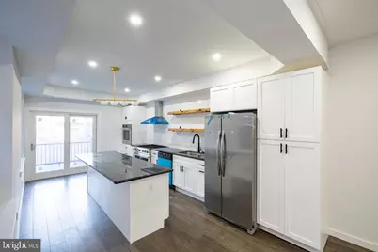
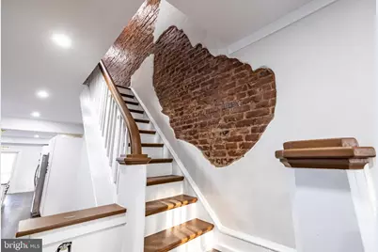
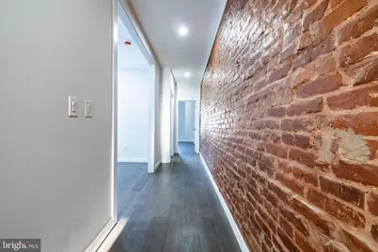
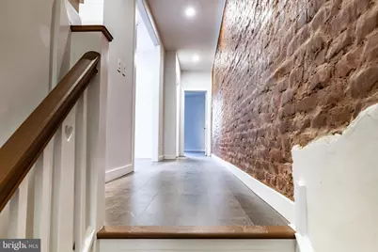
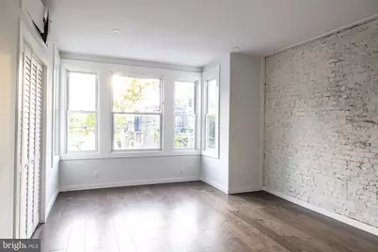
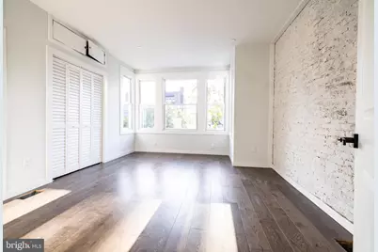
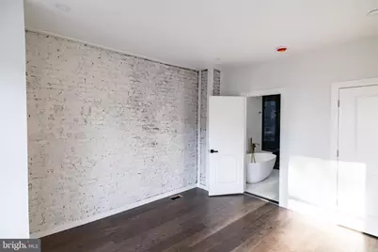
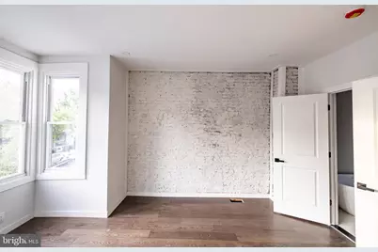
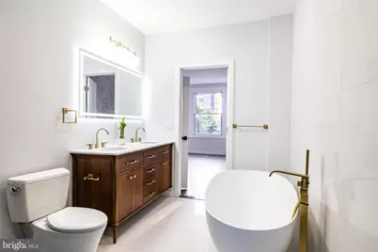
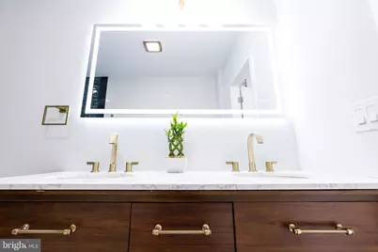
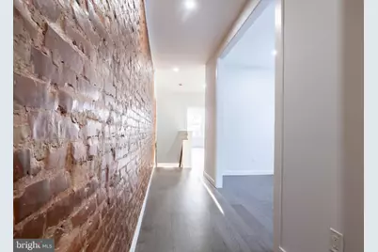
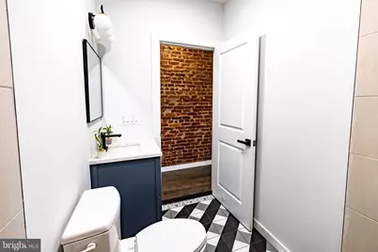
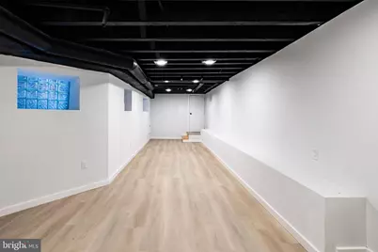
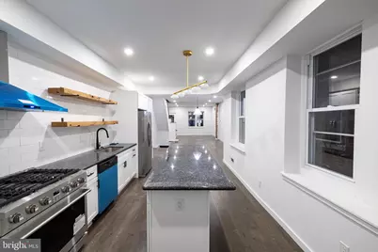
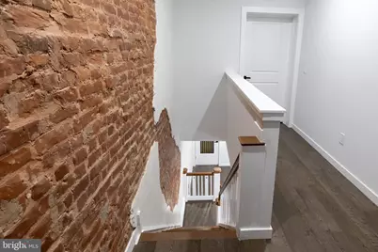
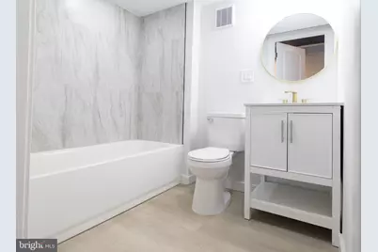
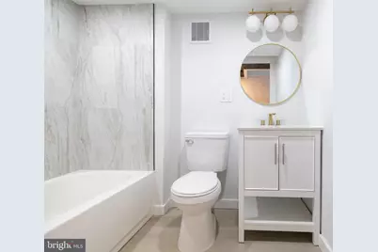
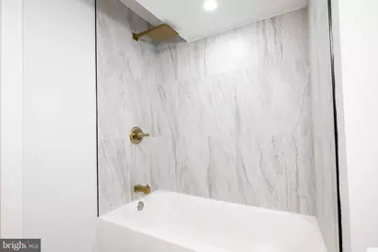
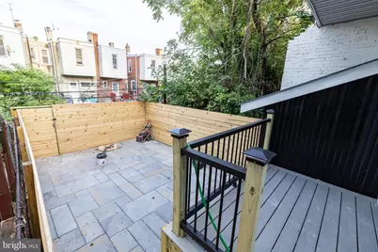
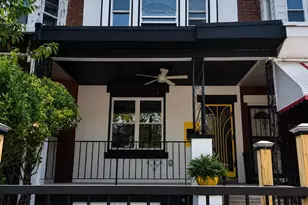
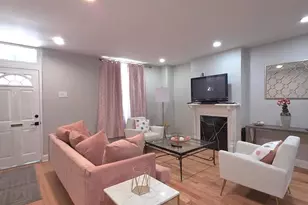
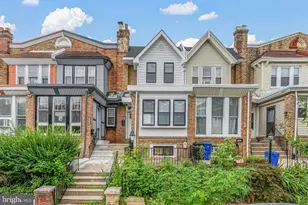
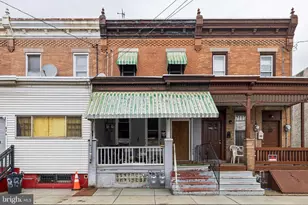
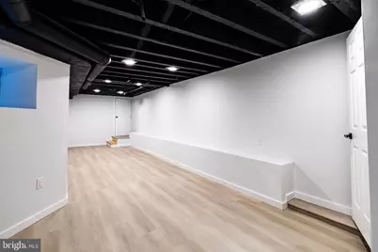
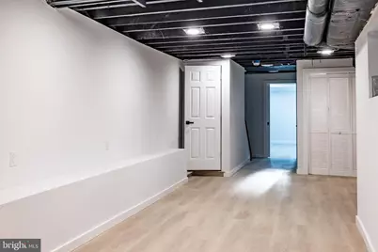
Still updating images and putting on the final touches but....Welcome to this exceptional newly renovated home in Philadelphia's desirable Cobbs Creek neighborhood, where thoughtful design, upscale finishes, and flexible living space come together beautifully. The main level features stunning new hardwood flooring throughout, a bright open-concept floor plan, and a center sliding glass door that fills the space with natural light and creates a seamless connection to the large, fully fenced backyard. At the heart of the home is an impressive chef's kitchen featuring a massive center island, tasteful designer backsplash, high-end built-in wall oven, stainless steel appliances, abundant cabinetry, and sleek contemporary finishes ideal for both everyday living and entertaining. The fully finished walkout basement offers valuable additional living space, including an extra bedroom and full bathroom, with direct access to the backyard. This flexible lower level is ideal for guests, extended family, a home office, fitness area, or entertainment space. Upstairs, the luxurious primary suite delivers a truly distinctive retreat. The spa-inspired bathroom showcases a freestanding eggshell soaking tub, an oversized glass-enclosed shower, imported tile, modern fixtures, and sophisticated designer details. Conveniently located near University City, the University of Pennsylvania, major hospitals, Delaware County, and Center City, the property also offers easy access to Cobbs Creek Park and trails, Baltimore Avenue restaurants and neighborhood businesses, Clark Park, Malcolm X Memorial Park, SEPTA transportation, and many of West Philadelphia's most popular destinations. With its striking renovation, spacious backyard, flexible finished basement, high-end kitchen, and show-stopping primary suite, this move-in-ready home offers the style, space, and location today's buyers are searching for.
Full Property Details
Full Property Details for 531 S 55th St
General
- Price: $470,110
- Taxes: $3,262 (2026)
- Status: Active
- Type: Townhouse
- Source: BrightMLSPhilly
- MLS ID: PAPH2653372
- Updated: 8/5/2026
- Added to Site: 23 day(s) ago
Rooms
Bathrooms
- Total Bathrooms: 3
- Full Bathrooms: 3
- Upper Floor Baths: 2
- Upper - Full Baths: 2
- Lower Floor Baths: 1
- Lower - Full Baths: 1
Bedrooms
- Total Bedrooms: 4
- Bedrooms Upper: 3
- Bedrooms Lower: 1
Parking
- Parking Type: On Street
Location
- Area: 19143 (19143)
- Municipality: PHILADELPHIA
- County: PHILADELPHIA
- Subdivision: COBBS CREEK
- Driving Directions: South on 55th from Market
School Information
- School District: Philadelphia City
Heating & Cooling
- Central air: Yes
- Cooling Type: Central A/C
- Cooling Fuel: Electric
- Heating Type: Hot Water
- Heating Fuel: Natural Gas
- Water Heater: Electric
Utilities
- Sewer: Public Sewer
- Water: Public
Structural Information
- Architectural Style: Colonial
- Structure Type: Interior Row/Townhouse
- Construction: Masonry
- Basement: Yes
- Basement Desc.: Fully Finished
- Foundation: Block, Brick/Mortar
- Stories Description: Lower 1, Upper 1
- Square Feet: 2,412
- Sq. Ft. Source: Estimated
- Living Area: 2,412 Sq. Ft.
- Finished Above Grnd: 2,412 Sq. Ft.
- Year Built: 1925
- Year Built Source: Assessor
Unit Information
Unit 1
- Bathrooms-Lower: 1
- Bedrooms-Lower: 1
Lot Features
- Lot Size (Acres): 0.04
- Lot Size (Sq. Ft.): 1,552
- Lot Size Source: Assessor
- Lot Dimensions: 16.00 x 97.00
- Zoning: RSA5
Financial Considerations
- Price Per Sq. Ft.: $194.9
- Assessment Year: 2026
- School Tax: $1,827
- City/TownTax: $1,435
- City/TownTax Freq: Annually
- County Tax Freq: Annually
- Tax w/Assessment: $233,100
- Tax Amount: $3,262
- Tax Year: 2026
- Tax Total Finished Sq. Ft.: 1608
Disclosures and Reports
- Ownership: Fee Simple
- Lot Number: 97
Listed by Ergo Real Estate Company, Julian V Hinson

Get Pre-Approved Today
Schools
Schools serving 531 S 55th St
School District:Philadelphia City School District
| Name | Grades | Distance |
|---|---|---|
Sayre William L Middle School 5800 Walnut Street, Philadelphia, PA 19139 | 9-12 | 0.5 mi |
Disclaimer:
School attendance boundaries provided by ATTOM Data Solutions and are for reference only. Contact the school directly to verify enrollment eligibility.
Price & Sales History for 531 S 55th St
Date
Details
Price
Change
Source
8/03/2026
Listed
$470,110
184.92%
MLS
6/16/2025
Sold
$165,000
—
Public Record
Disclaimer: Historical sales information is derived from public records provided by the county offices. Information is not guaranteed and should be independently verified.
Tax History
Tax History for 531 S 55th St
Year
Property Taxes
Change
Tax Assessment
Change
2025
$2,709
107%
$193,500
—
2024
$1,309
-28%
$193,500
-8%
2023
$1,810
52%
$209,300
100%
2021
$1,188
-34%
-100%
2023
$1,810
—
$164,300
26%
2020
$1,818
4%
$129,900
4%
2019
$1,751
12%
$125,100
12%
2018
$1,562
—
$111,600
—
2017
$1,562
37%
$111,600
—
2016
$1,142
-5%
$111,600
24%
2015
$1,206
—
$90,000
—
2014
$1,206
29%
$90,000
844%
2013
$932
—
$9,536
—
Disclaimer: Historical tax information is derived from public records provided by the county offices. Information is not guaranteed and should be independently verified.
Estimate the Cost
Estimate the Cost for 531 S 55th St
531 S 55th Street, Philadelphia, PA 19143 (MLS# PAPH2653372) is a Townhouse property with 4 bedrooms and 3 full bathrooms. 531 S 55th Street is currently listed for $470,110 and was received on August 03, 2026. Want to learn more about 531 S 55th Street? Do you have questions about finding other Townhouse real estate for sale in Philadelphia? You can browse all Philadelphia real estate or contact a Coldwell Banker agent to request more information.