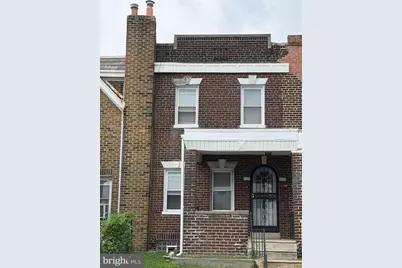
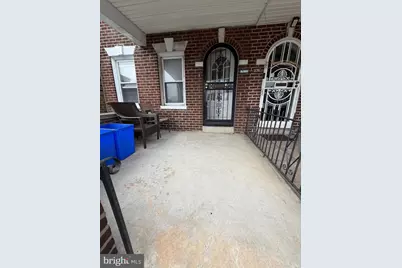
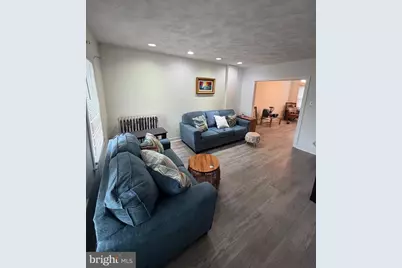
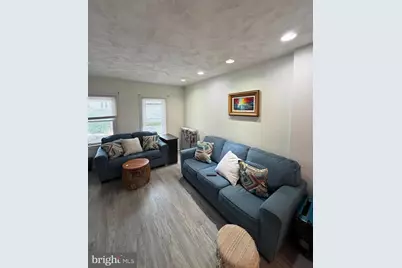
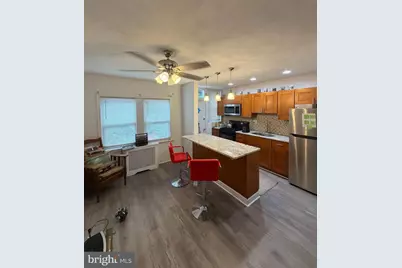
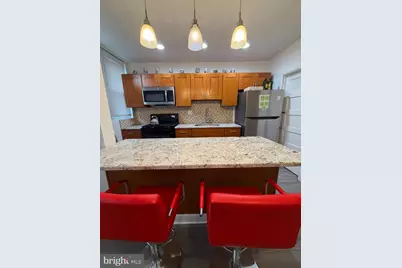
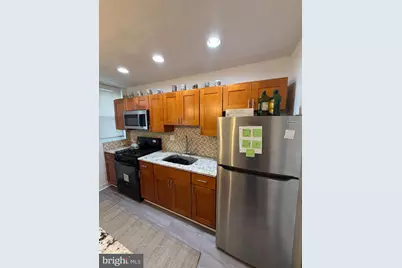
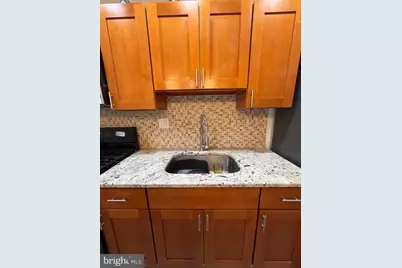
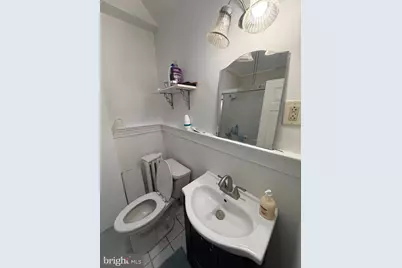
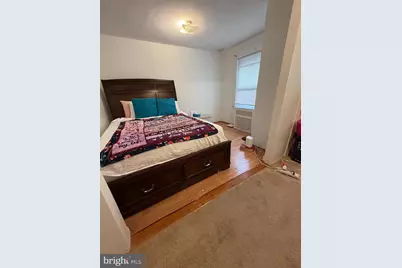
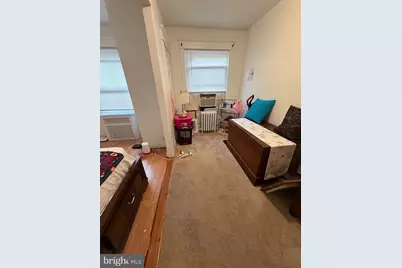
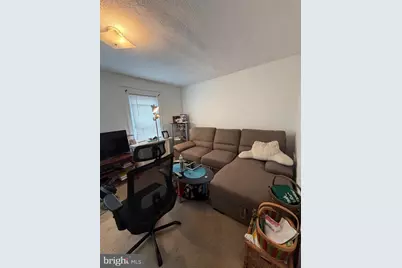
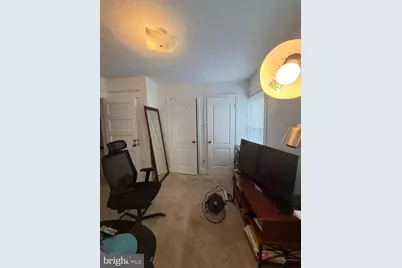
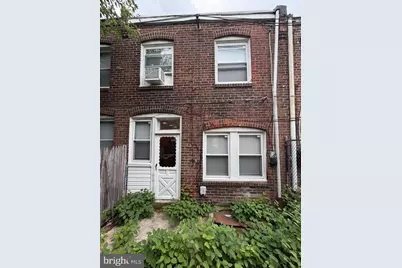
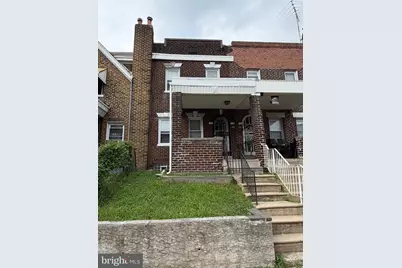
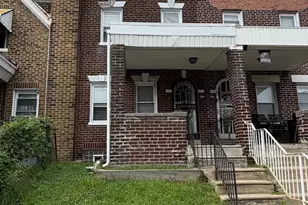
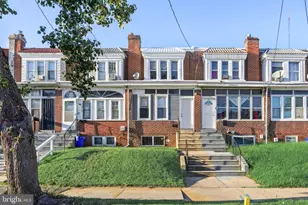
Full Property Details for 5355 W Oxford St
General
- Price: $173,000
- Taxes: $1,373 (2026)
- Status: Active
- Type: Townhouse
- Source: BrightMLSPhilly
- MLS ID: PAPH2653486
- Updated: 10/5/2026
- Added to Site: 72 day(s) ago
Interior
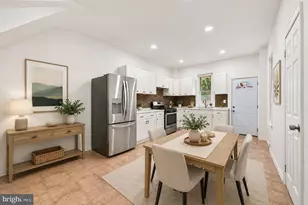
- Interior Features: Bathroom - Tub Shower, Ceiling Fan(s), Combination Kitchen/Dining, Recessed Lighting, Skylight(s), Upgraded Countertops, Window Treatments
- Appliances: ENERGY STAR Refrigerator, Oven/Range - Gas, Water Heater
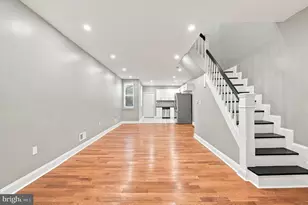
- Flooring: Ceramic Tile, Vinyl, Carpet
Rooms
- Total Bathrooms: 1
- Full Bathrooms: 1
- Upper Floor Baths: 1
- Upper - Full Baths: 1
- Total Bedrooms: 2
- Bedrooms Upper: 2
Additional Information
- Security/Safety: Carbon Monoxide Detector(s), Smoke Detector
Exterior
- Exterior Features: Chimney Cap(s), Exterior Lighting, Sidewalks, Street Lights
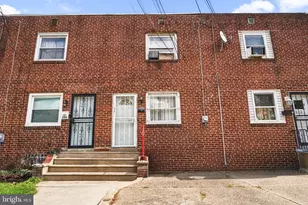
- Porch/Patio/Deck: Porch(es)
Parking
Location
- Area: 19131 (19131)
- Municipality: PHILADELPHIA
- County: PHILADELPHIA
- Subdivision: WYNNEFIELD
- Driving Directions: To get to 5355 W. Oxford Street in Philadelphia, take I-76 West (Schuylkill Expressway) toward Valley Forge, exit at Montgomery Drive/US-1 North (City Avenue), continue on City Avenue, turn onto North 52nd Street, then turn left onto West Oxford Street and proceed to 5355 W. Oxford Street, which will be located mid-block in the Wynnefield section of West Philadelphia.
School Information
- School District: Philadelphia City
Heating & Cooling
- Cooling Type: Window Unit(s)
- Cooling Fuel: Electric
- Heating Type: 90% Forced Air
- Heating Fuel: Natural Gas
- Water Heater: Natural Gas
Utilities
- Sewer: Public Sewer
- Water: Public
- Utility Description: Cable TV, Phone
Structural Information
- Architectural Style: AirLite
- Structure Type: Interior Row/Townhouse
- Construction: Masonry
- Basement: Yes
- Basement Desc.: Windows
- Foundation: Concrete Perimeter
- Roof: Flat
- Walls/Ceilings: Dry Wall, 9'+ Ceilings
- Windows: Screens, Replacement
- Doors: Insulated, Storm
- Stories Description: Main, Upper 1
- Square Feet: 1,152
- Sq. Ft. Source: Assessor
- Living Area: 1,152 Sq. Ft.
- Finished Above Grnd: 1,152 Sq. Ft.
- Year Built: 1925
- Year Built Source: Assessor
- Property Condition: Very Good
Lot Features
- Lot Size (Acres): 0.02
- Lot Size (Sq. Ft.): 992
- Lot Size Source: Assessor
- Lot Dimensions: 16.00 x 62.00
- Zoning: RSA5
Financial Considerations
- Price Per Sq. Ft.: $150.17
- Assessment Year: 2026
- School Tax: $769
- City/TownTax: $604
- City/TownTax Freq: Annually
- County Tax Freq: Annually
- Tax w/Assessment: $98,100
- Tax Amount: $1,373
- Tax Year: 2026
- Tax Total Finished Sq. Ft.: 1152
Disclosures and Reports
- Ownership: Fee Simple
- Inclusions: Range, Refrigerator
- Lot Number: 64
Listed by New Republic Realty, Keave Andrew Slomine