This is a carousel with tiles that activate property listing cards. Use the previous and next buttons to navigate.
1/11
$1,500
This is a carousel with tiles that activate property listing cards. Use the previous and next buttons to navigate.
1/11
Property Description
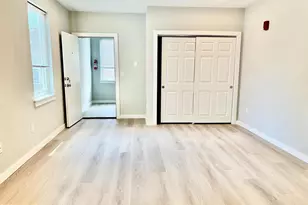
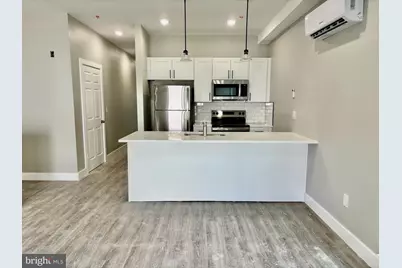
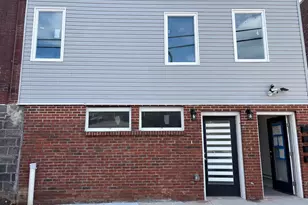
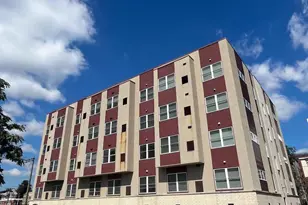
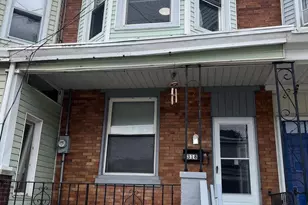
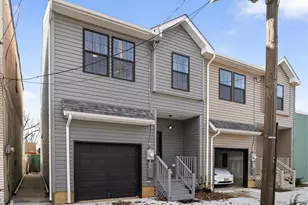
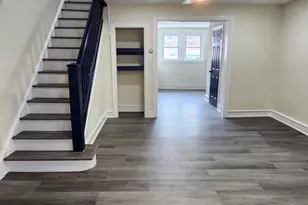
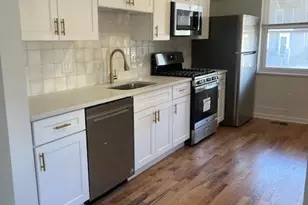
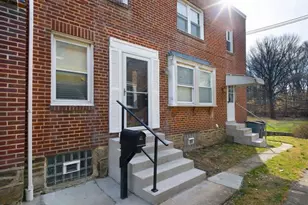
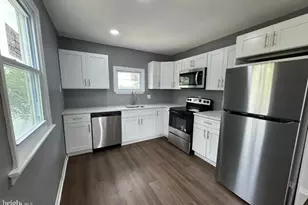
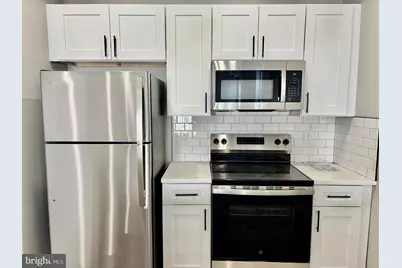
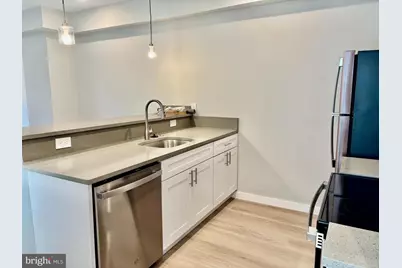
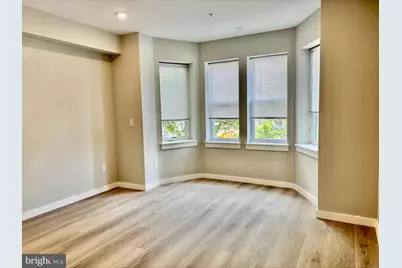
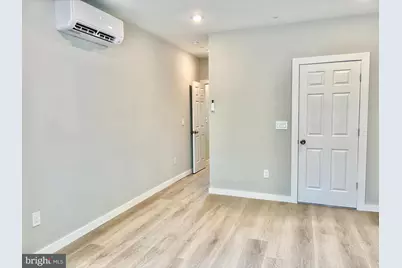
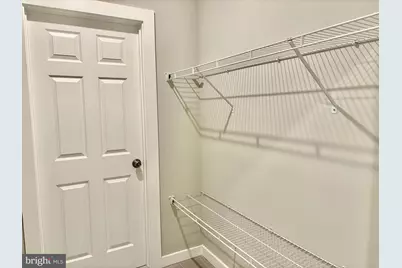
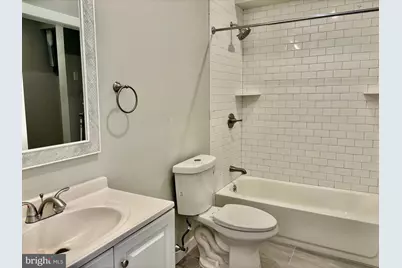
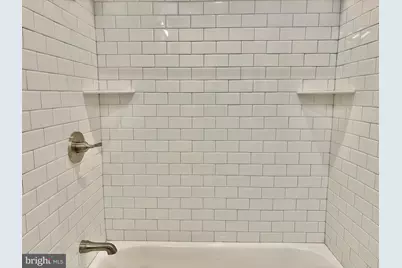
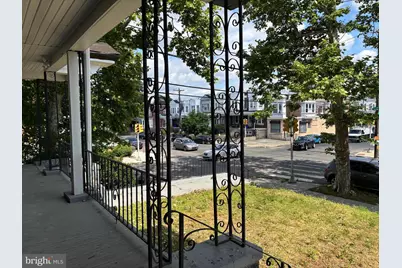
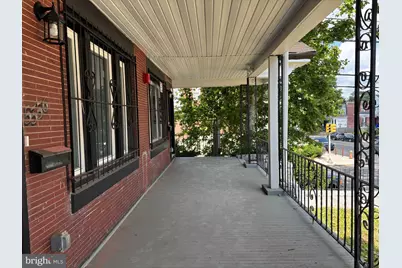
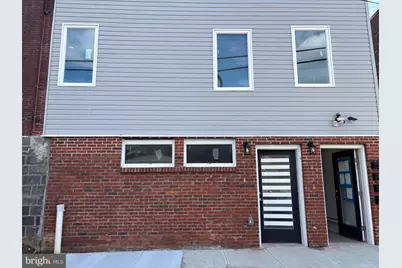
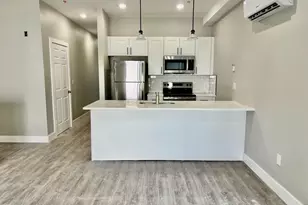
Now offering a free month (and extra 1/2 month for healthcare works)! 5356 Cedar Avenue is a newly constructed corner property featuring a shared patio, yard and porch. #4 is an 767 square feet second floor walk-up with a bay windows, a reading nook, walk-in closet, hardwood floors, recessed lighting stainless steel appliance suite, breakfast bar, washer/dryer and mini-split heating and cooling. This property is only blocks from the commercial thoroughfare of 52nd Street and venues such as Cedar Park Cafe, Black Dragon Take-Out, Booker's, Dock Street and Toast. Nearby SEPTA routes offer easy access to anywhere. Pets are welcome with a $300 refundable pet deposit. Tenants pay for electricity and water. Date Available: July 25, 2026 Tenant Pays: Electricity and water Pet Fees: 300 refundable pet deposit Move-In Costs: First month and a two month security deposit Move-In Fees: 4500 Application Fee: 45.50
Full Property Details
Full Property Details for 5356 Cedar Ave #4
General
- Rent: $1,500
- Status: Active
- Type: Condo
- Source: BrightMLSPhilly
- MLS ID: PAPH2642074
- Updated: 6/28/2026
- Added to Site: 16 day(s) ago
Rental Information
- Max. Lease (Mths): 24
- Min. Lease (Mths): 10
- Rent Includes: None
Rooms
Bathrooms
- Total Bathrooms: 1
- Full Bathrooms: 1
- Main Floor Baths: 1
- Main - Full Baths: 1
Bedrooms
- Total Bedrooms: 1
- Bedrooms Main & Up: 1
Parking
- Parking Type: On Street
Location
- Area: 19143 (19143)
- Municipality: PHILADELPHIA
- County: PHILADELPHIA
- Subdivision: CEDAR PARK
- Driving Directions: SE corner of 54th and Cedar
School Information
- School District: Philadelphia City
Community
- Pets Allowed: Yes
- Pets: Cats OK, Dogs OK, Number Limit, Pet Addendum/Deposit
Heating & Cooling
- Cooling Type: Ductless/Mini-Split
- Cooling Fuel: Electric
- Heating Type: Central
- Heating Fuel: Electric
- Water Heater: Electric
Utilities
- Sewer: Public Sewer
- Water: Public
Structural Information
- Architectural Style: Unit/Flat
- Structure Type: Garden 1 - 4 Floors
- Construction: Masonry
- Entry Floor Number: 2
- Stories Description: Main
- Square Feet: 2,580
- Sq. Ft. Source: Assessor
- Living Area: 2,580 Sq. Ft.
- Finished Above Grnd: 2,580 Sq. Ft.
- Year Built: 1920
- Year Built Source: Assessor
- Property Condition: Excellent
Lot Features
- Lot Size (Acres): 0.08
- Lot Size (Sq. Ft.): 3,360
- Lot Size Source: Assessor
- Lot Dimensions: 30.00 x 112.00
- Zoning: RM1
Financial Considerations
- Price Per Sq. Ft.: $.58
- Application Fee: $45
- Security Deposit: $1,500
- Tenant Pays: Water, Electricity
- Tax Total Finished Sq. Ft.: 2580
Disclosures and Reports
- Ownership: Other
Listed by Philly LMG, LLC, Cristy Michaels
Schools
Schools serving 5356 Cedar Ave #4
School District:Philadelphia City School District
| Name | Grades | Distance |
|---|---|---|
Harrington Avery D School 5300-34 Baltimore Ave, Philadelphia, PA 19143 | K-8 | 0.2 mi |
Sayre William L Middle School 5800 Walnut Street, Philadelphia, PA 19139 | 9-12 | 0.7 mi |
Disclaimer:
School attendance boundaries provided by ATTOM Data Solutions and are for reference only. Contact the school directly to verify enrollment eligibility.
Price History for 5356 Cedar Ave #4
Date
Details
Price
Change
Source
6/28/2026
Listed
$1,500
—
MLS
Disclaimer: Historical sales information is derived from public records provided by the county offices. Information is not guaranteed and should be independently verified.

5356 Cedar Avenue #4, Philadelphia, PA 19143 (MLS# PAPH2642074) is a Condo property with 1 bedroom and 1 full bathroom. 5356 Cedar Avenue #4 is currently listed for rent at $1,500 and was received on June 28, 2026. Want to learn more about 5356 Cedar Avenue #4? Do you have questions about finding other real estate for sale or rent in Center City East? You can browse all Center City East rentals or contact a Coldwell Banker agent to request more information.