This is a carousel with tiles that activate property listing cards. Use the previous and next buttons to navigate.
1/24
$227,500 Just Listed
This is a carousel with tiles that activate property listing cards. Use the previous and next buttons to navigate.
1/24
Property Description
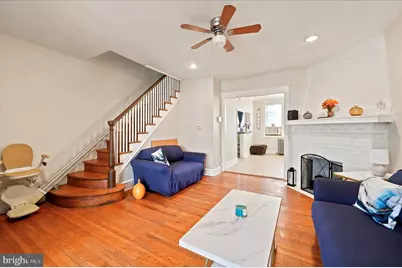
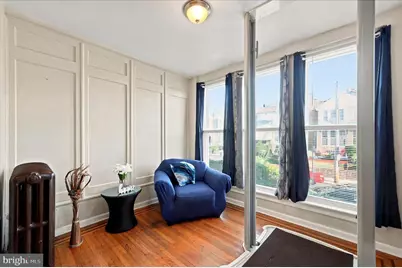
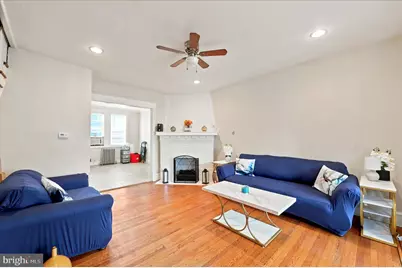
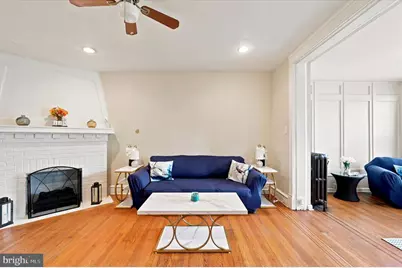
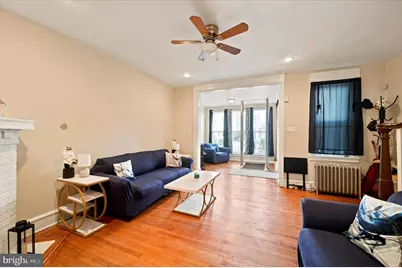
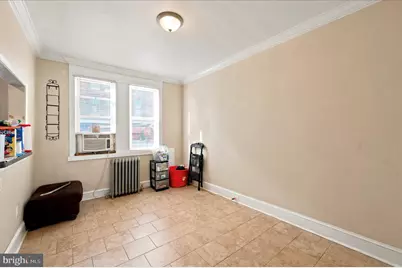
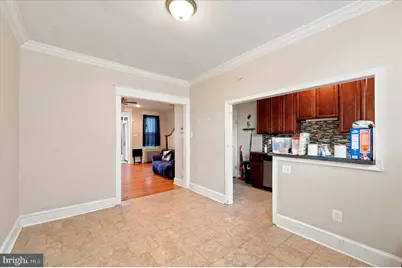
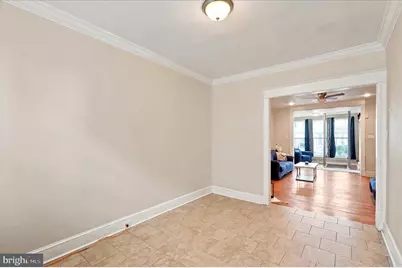
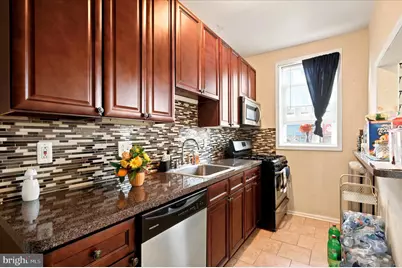
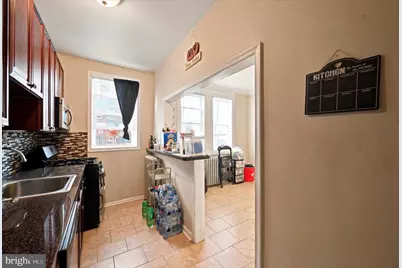
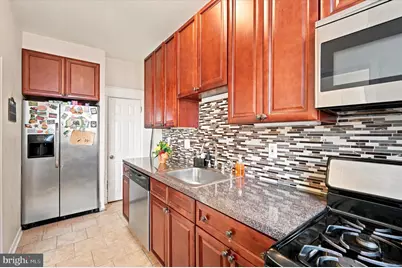
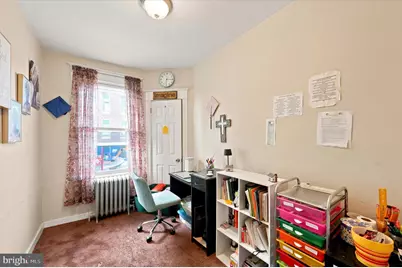
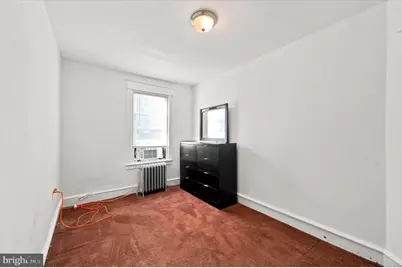
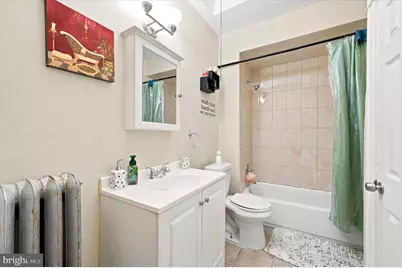
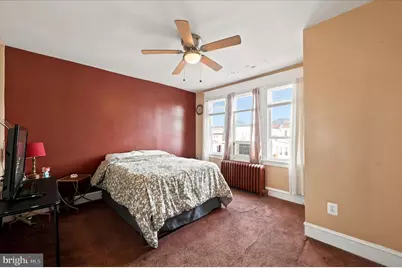
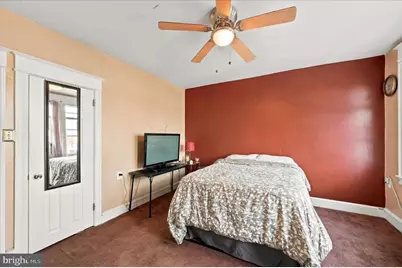
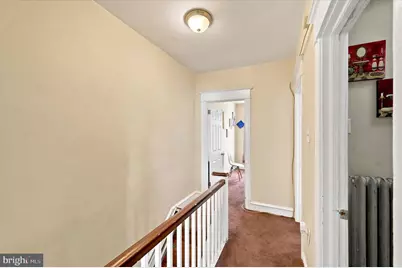
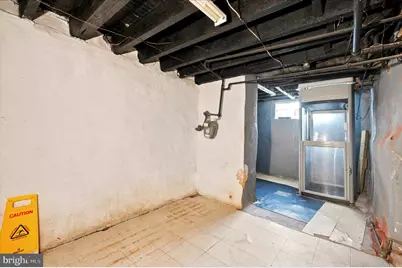
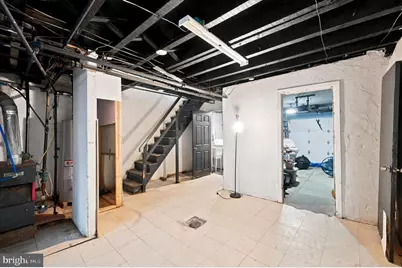
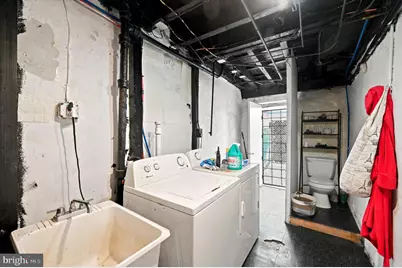
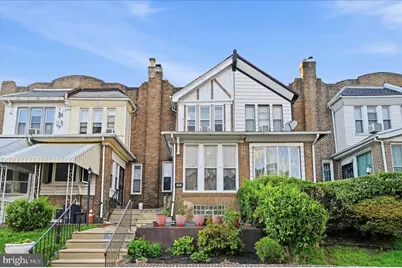
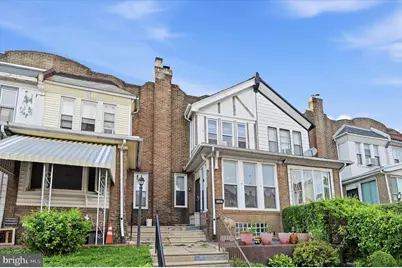
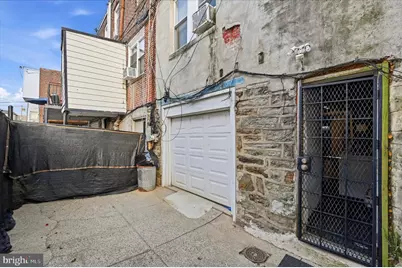
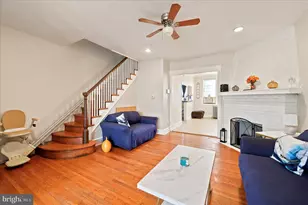
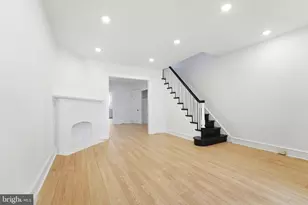
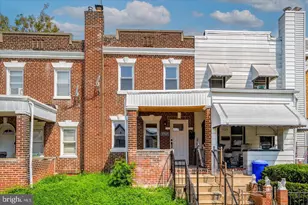
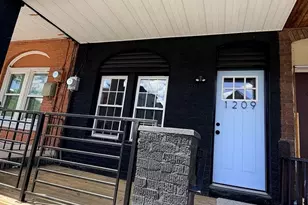
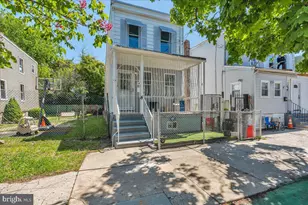
Discover the charm of this inviting 3-bedroom, 1-bathroom townhouse nestled in the heart of Wynnefield. Built in 1944, this home exudes character while offering modern comforts. Step inside to find a warm and welcoming atmosphere, highlighted by beautiful wood floors and cozy carpeting that create a sense of comfort throughout. The galley kitchen features upgraded countertops, perfect for culinary enthusiasts and casual cooks alike. Natural light pours in through skylight, enhancing the inviting ambiance. The bathroom boasts a convenient tub shower, ideal for unwinding after a long day. This home also offers thoughtful accessibility features, including an indoor elevator that provides access from the basement to the main level and a stair lift that connects the first and second floors, adding convenience and ease of mobility. Each bedroom offers ample space, allowing for personalization and comfort. Ceiling fans provide a refreshing breeze, ensuring a pleasant environment year-round. The unfinished basement, with garage access, presents an opportunity for customization-transform it into a workshop, play area, or additional storage. Parking is a breeze with an attached garage and on-street options available. Enjoy the convenience of urban living while being surrounded by a friendly community. This home is not just a place to live; it's a canvas for your dreams and memories. Embrace the potential of this lovely townhouse and make it your own!
Full Property Details
Full Property Details for 5381 Morse St
General
- Price: $227,500
- Taxes: $2,511 (2026)
- Status: Active
- Type: Townhouse
- Source: BrightMLSPhilly
- MLS ID: PAPH2642070
- Updated: 7/6/2026
- Added to Site: 5 day(s) ago
Interior
- Number of Rooms: 3
- Interior Features: Bathroom - Tub Shower, Carpet, Ceiling Fan(s), Elevator, Kitchen - Galley, Skylight(s), Upgraded Countertops, Wood Floors
- Flooring: Carpet, Wood
Rooms
Bathrooms
- Total Bathrooms: 1
- Full Bathrooms: 1
- Upper Floor Baths: 1
- Upper - Full Baths: 1
Bedrooms
- Total Bedrooms: 3
- Bedrooms Upper: 3
Additional Information
- Equipment: Negotiable
Parking
- Garage: Yes
- Garage Spaces: 1
- Total Spaces: 1
- Parking Type: Attached Garage, On Street
- Garage Description: Basement Garage
Location
- Area: 19131 (19131)
- Municipality: PHILADELPHIA
- County: PHILADELPHIA
- Subdivision: WYNNEFIELD
- Driving Directions: Option 1: From City Avenue (Most Direct)Take City Ave to Conshohocken Ave. Head south on Conshohocken Ave, turn right onto Monument Rd, left onto Ford Rd, and right onto Morse St. Property will be on the right. Option 2: From I-76 (Shorter for commuters)Take I-76 to Exit 339 (City Ave/US-1 S). Merge onto City Ave, turn left onto Conshohocken Ave, right onto Monument Rd, left onto Ford Rd, and right onto Morse St.
School Information
- School District: Philadelphia City
Heating & Cooling
- Cooling Type: Window Unit(s)
- Heating Type: Hot Water
- Heating Fuel: Natural Gas
- Water Heater: Natural Gas
Utilities
- Sewer: Public Sewer
- Water: Public
- Utility Description: Natural Gas Available, Electric Available, Water Available
Structural Information
- Architectural Style: Straight Thru
- Structure Type: Interior Row/Townhouse
- Construction: Masonry
- Basement: Yes
- Basement Desc.: Unfinished, Garage Access
- Foundation: Concrete Perimeter, Brick/Mortar
- Roof: Flat
- Elevator(s ): 1
- Stories Description: Main, Upper 1
- Square Feet: 1,276
- Sq. Ft. Source: Assessor
- Living Area: 1,276 Sq. Ft.
- Finished Above Grnd: 1,276 Sq. Ft.
- Year Built: 1944
- Year Built Source: Estimated
- Property Condition: Average
Lot Features
- Lot Size Source: Estimated
- Zoning: RSA5
Financial Considerations
- Price Per Sq. Ft.: $178.29
- School Tax: $1,406
- County Tax Freq: Annually
- Tax w/Assessment: $179,400
- Tax Amount: $2,511
- Tax Year: 2026
- Tax Total Finished Sq. Ft.: 1276
Disclosures and Reports
- Ownership: Fee Simple
- Lot Number: 184
Listed by Fowler and Co, Timothy Wardlaw

Get Pre-Approved Today
Schools
Schools serving 5381 Morse St
School District:Philadelphia City School District
| Name | Grades | Distance |
|---|---|---|
Blankenburg Rudolph School 4600 West Girard Avenue, Philadelphia, PA 19131 | 7-8 | 1.2 mi |
Overbrook High School, Philadelphia, PA 5898 Lancaster Avenue, Philadelphia, PA 19131 | 9-12 | 0.5 mi |
Disclaimer:
School attendance boundaries provided by ATTOM Data Solutions and are for reference only. Contact the school directly to verify enrollment eligibility.
Price & Sales History for 5381 Morse St
Date
Details
Price
Change
Source
7/06/2026
Listed
$227,500
225%
MLS
7/30/2015
Sold
$70,000
—
Public Record
Disclaimer: Historical sales information is derived from public records provided by the county offices. Information is not guaranteed and should be independently verified.
Tax History
Tax History for 5381 Morse St
Year
Property Taxes
Change
Tax Assessment
Change
2025
$1,111
—
$179,400
—
2024
$1,111
67%
$179,400
41%
2023
$666
51%
$127,600
100%
2021
$442
-34%
-100%
2023
$666
-38%
$82,600
8%
2020
$1,072
4%
$76,600
4%
2019
$1,033
—
$73,800
—
2018
$1,033
—
$73,800
—
2017
$1,033
—
$73,800
—
2016
$1,033
4%
$73,800
—
2015
$989
—
$73,800
—
2014
$989
-24%
$73,800
452%
2013
$1,307
—
$13,376
—
Disclaimer: Historical tax information is derived from public records provided by the county offices. Information is not guaranteed and should be independently verified.
Estimate the Cost
Estimate the Cost for 5381 Morse St
5381 Morse Street, Philadelphia, PA 19131 (MLS# PAPH2642070) is a Townhouse property with 3 bedrooms and 1 full bathroom. 5381 Morse Street is currently listed for $227,500 and was received on July 06, 2026. Want to learn more about 5381 Morse Street? Do you have questions about finding other Townhouse real estate for sale in Philadelphia? You can browse all Philadelphia real estate or contact a Coldwell Banker agent to request more information.