This is a carousel with tiles that activate property listing cards. Use the previous and next buttons to navigate.
1/1
$215,000
This is a carousel with tiles that activate property listing cards. Use the previous and next buttons to navigate.
1/1
Property Description
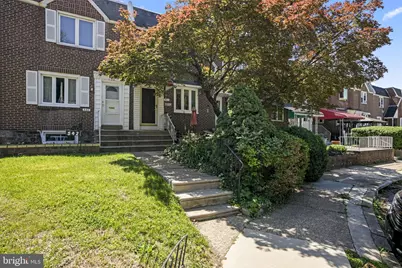
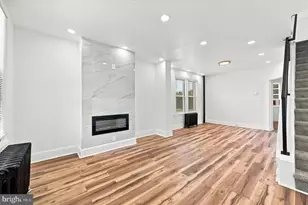
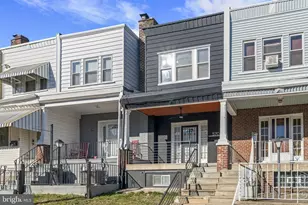
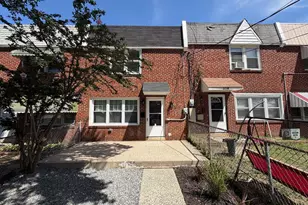
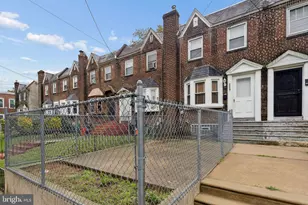
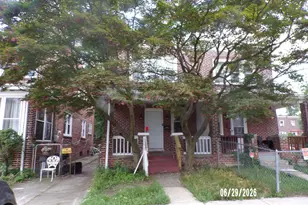
Welcome to one of Germantown's hidden treasures. Tucked away on a peaceful cul-de-sac, this lovingly maintained residence offers a rare combination of privacy, charm, and convenience. Surrounded by quiet surroundings where birdsong replaces city noise, this special home feels like a private retreat while remaining close to everything Germantown has to offer. From the moment you enter, you'll appreciate the warmth, character, and pride of ownership reflected throughout. The main level features a bright and functional open-concept kitchen with ample cabinetry, providing the perfect space for daily living and effortless entertaining. Just beyond, a private patio creates an inviting outdoor sanctuary ideal for relaxing after a long day or enjoying quiet evenings with family and friends. Large windows throughout the home fill the interior with natural light and fresh air, while central air conditioning ensures year-round comfort. Upstairs, you'll find flexible living arrangements with three bedrooms currently configured as a spacious primary bedroom and an oversized den/home office that can easily be converted back into a third bedroom. The finished basement adds valuable living space and includes both washer and dryer. A sizable garage, along with additional rear parking, provides exceptional storage and off-street parking options rarely found at this price point. Whether you're a first-time homebuyer, downsizing, or simply seeking a home with character and tranquility, this unique property offers an opportunity that doesn't come along often. Competitively priced and move-in ready, this Germantown gem is expected to attract significant interest. Schedule your private tour today and discover why this home truly feels like a community within a community.
Full Property Details
Full Property Details for 540 Parnell Pl
General
- Sold For: $215,000
- Taxes: $2,196 (2025)
- Status: Closed
- Type: Townhouse
- Source: BrightMLSPhilly
- MLS ID: PAPH2629790
- Added to Site: 100 day(s) ago
Interior
- Appliances: Oven/Range - Gas, Refrigerator, Washer, Dryer - Electric
Rooms
Bathrooms
- Total Bathrooms: 1
- Full Bathrooms: 1
- Upper Floor Baths: 1
- Upper - Full Baths: 1
Bedrooms
- Total Bedrooms: 3
- Bedrooms Upper: 3
Parking
- Garage: Yes
- Garage Spaces: 1
- Total Spaces: 1
- Parking Features: Paved Driveway
- Parking Type: Attached Garage
- Garage Description: Garage - Rear Entry
Location
- Area: 19144 (19144)
- Municipality: PHILADELPHIA
- County: PHILADELPHIA
- Subdivision: GERMANTOWN (EAST)
- Cross Streets: Magnolia Street
- Driving Directions: Church Road to Magnolia Street to Parnell Place at the back of the cul-de-sac
School Information
- School District: Philadelphia City
Heating & Cooling
- Central air: Yes
- Cooling Type: Central A/C
- Cooling Fuel: Electric
- Heating Type: Forced Air
- Heating Fuel: Natural Gas
- Water Heater: Natural Gas
Utilities
- Sewer: Public Sewer
- Water: Public
Structural Information
- Architectural Style: Traditional
- Structure Type: Interior Row/Townhouse
- Construction: Masonry
- Basement: Yes
- Basement Desc.: Fully Finished
- Foundation: Brick/Mortar
- Stories Description: Upper 1
- Square Feet: 1,152
- Sq. Ft. Source: Assessor
- Living Area: 1,152 Sq. Ft.
- Finished Above Grnd: 1,152 Sq. Ft.
- Year Built: 1925
- Year Built Source: Assessor
- Property Condition: Very Good
Lot Features
- Lot Size (Acres): 0.04
- Lot Size (Sq. Ft.): 1,621
- Lot Size Source: Assessor
- Lot Dimensions: 17.00 x 94.00
- Zoning: RSA5
Financial Considerations
- Price Per Sq. Ft.: $186.63
- Assessment Year: 2026
- School Tax: $1,229
- City/TownTax: $966
- City/TownTax Freq: Annually
- County Tax Freq: Annually
- Tax w/Assessment: $156,900
- Tax Amount: $2,196
- Tax Year: 2025
- Terms: Standard Sale
- Tax Total Finished Sq. Ft.: 1152
Disclosures and Reports
- Ownership: Fee Simple
- Exclusions: seller's personal belongings
- Inclusions: refrigerator, oven, washer, dryer
- Lot Number: 159
Listed by RE/MAX Select Group, Jenelle Joy Matthews
Sold by United Real Estate, Charisma Harper

Get Pre-Approved Today
Schools
Schools serving 540 Parnell Pl
School District:Philadelphia City School District
| Name | Grades | Distance |
|---|---|---|
Roosevelt Theodore Middle School 430 East Washington Lane, Philadelphia, PA 19144 | 6-8 | 0.9 mi |
King Martin Luther High School 6100 Stenton Avenue, Philadelphia, PA 19138 | 9-12 | 1.1 mi |
Disclaimer:
School attendance boundaries provided by ATTOM Data Solutions and are for reference only. Contact the school directly to verify enrollment eligibility.
Price & Sales History for 540 Parnell Pl
Date
Details
Price
Change
Source
8/21/2026
Sold
$215,000
—
MLS
7/07/2026
Price Increased
$215,000
7.5%
MLS
6/22/2026
Price Reduced
$200,000
-6.98%
MLS
6/09/2026
Listed
$215,000
—
MLS
Disclaimer: Historical sales information is derived from public records provided by the county offices. Information is not guaranteed and should be independently verified.
540 Parnell Place, Philadelphia, PA 19144 (MLS# PAPH2629790) is a Townhouse property that was sold at $215,000 on August 21, 2026. Want to learn more about 540 Parnell Place? Do you have questions about finding other Townhouse real estate for sale in Philadelphia? You can browse all Philadelphia real estate or contact a Coldwell Banker agent to request more information.