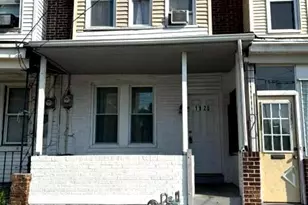
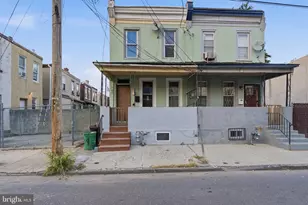
This is a carousel with tiles that activate property listing cards. Use the previous and next buttons to navigate.
1/1
$273,500
This is a carousel with tiles that activate property listing cards. Use the previous and next buttons to navigate.
1/1
Property Description
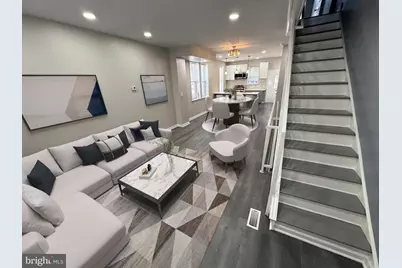
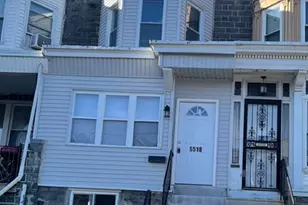
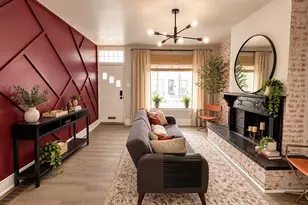
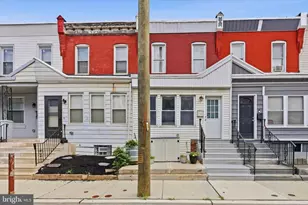
**Stunning Fully Renovated 3-Bedroom Home in Cobbs Creek - Prime Location!** Discover your new sanctuary in the vibrant Cobbs Creek neighborhood of Philadelphia! This beautifully renovated 3-bedroom, 4-bathroom home is perfectly situated directly across the street from Penn Hospital, offering both convenience and luxury in one exceptional package. Spanning over 1,700 sq. ft. of meticulously designed living space, this home boasts a modern open floor plan that creates an airy, inviting atmosphere. Step inside to find brand-new flooring throughout, enhancing the home's contemporary appeal and making it ideal for entertaining or relaxing with family. The heart of this home is the stunning gourmet kitchen, featuring top-of-the-line stainless steel appliances, sleek countertops, and ample cabinetry for all your culinary creations. Whether you're hosting dinner parties or enjoying casual meals, this kitchen is sure to impress. Retreat to the luxurious master suite, complete with a spa-like ensuite bathroom that offers a serene escape from the day's hustle and bustle. Each additional bedroom is generously sized, with access to beautifully updated bathrooms, ensuring comfort and privacy for everyone. Enjoy year-round comfort with central air conditioning, making hot summer days a breeze. With a total of four bathrooms, this home is designed for convenience, eliminating morning rush-hour chaos. Located just steps from Penn Hospital, this home is perfect for healthcare professionals and anyone seeking a dynamic urban lifestyle. Explore the nearby parks, shops, and restaurants, all while enjoying the charm of the Cobbs Creek community. Don't miss this incredible opportunity to own a fully renovated gem in one of Philadelphia's most sought-after neighborhoods. Schedule your private showing today and experience the perfect blend of luxury and location!
Full Property Details
Full Property Details for 5400 Larchwood Ave
General
- Sold For: $273,500
- Taxes: $1,528 (2025)
- Status: Closed
- Type: Townhouse
- Source: BrightMLSPhilly
- MLS ID: PAPH2648768
- Added to Site: 96 day(s) ago
Interior
- Number of Rooms: 12
- Rooms/Areas: Living Room, Dining Room, Bedroom 2, Kitchen, Family Room, Den, Bedroom 1, Bathroom 1, Bathroom 2, Half Bath
- Interior Features: Ceiling Fan(s), Floor Plan - Open, Kitchen - Island, Recessed Lighting, Sound System, Walk-in Closet(s), Window Treatments, Wine Storage
- Appliances: Built-In Microwave, Built-In Range, Dishwasher, Stainless Steel Appliances
- Flooring: Laminate Plank
Rooms
Bathrooms
- Total Bathrooms: 4
- Full Bathrooms: 3
- Half Bathrooms: 1
- Upper Floor Baths: 2
- Upper - Full Baths: 2
- Main Floor Baths: 1
- Main - 1/2 Baths: 1
- Lower Floor Baths: 1
- Lower - Full Baths: 1
Bedrooms
- Total Bedrooms: 3
- Bedrooms Upper: 2
- Bedrooms Lower: 1
Parking
- Parking Type: On Street
Location
- Area: 19133 (19133)
- Municipality: PHILADELPHIA
- County: PHILADELPHIA
- Subdivision: COBBS CREEK
- Cross Streets: 54th St
- Driving Directions: 5400 larchwood
- Direction Faces: North
School Information
- School District: The School District Of Philadelphia
Heating & Cooling
- Central air: Yes
- Cooling Type: Central A/C
- Cooling Fuel: Electric
- Heating Type: 90% Forced Air
- Heating Fuel: Natural Gas
- Water Heater: Natural Gas
Utilities
- Sewer: Public Sewer
- Water: Public
Structural Information
- Architectural Style: Straight Thru
- Structure Type: End of Row/Townhouse
- Construction: Masonry
- Basement: Yes
- Basement Desc.: Fully Finished
- Foundation: Stone
- Roof: Flat
- Walls/Ceilings: Dry Wall
- Stories Description: Lower 1, Main, Upper 1
- Square Feet: 1,790
- Sq. Ft. Source: Estimated
- Living Area: 1,790 Sq. Ft.
- Finished Above Grnd: 1,190 Sq. Ft.
- Finished Below Grnd: 600 Sq. Ft.
- Basement Finished: 100%
- Year Built: 1925
- Year Built Source: Assessor
Unit Information
Unit 1
- Bathrooms-Lower: 1
- Bedrooms-Lower: 1
Lot Features
- Lot Size (Acres): 0.03
- Lot Size (Sq. Ft.): 1,306
- Lot Size Source: Estimated
- Zoning: RSA5
- Lot Description: Corner
- Fencing (Description): Chain Link
Financial Considerations
- Price Per Sq. Ft.: $226.89
- Assessment Year: 2026
- School Tax: $856
- City/TownTax: $672
- City/TownTax Freq: Annually
- County Tax Freq: Annually
- Tax w/Assessment: $109,200
- Tax Amount: $1,528
- Tax Year: 2025
- Terms: Standard Sale
- Tax Total Finished Sq. Ft.: 1190
Disclosures and Reports
- Ownership: Fee Simple
- Lot Number: 78
Listed by Tesla Realty Group, LLC, Steve Burke Jr.
Sold by KW Empower, Alison Simon
Get Pre-Approved Today
Schools
Schools serving 5400 Larchwood Ave
School District:Philadelphia City School District
| Name | Grades | Distance |
|---|---|---|
Sayre William L Middle School 5800 Walnut Street, Philadelphia, PA 19139 | 9-12 | 0.6 mi |
Disclaimer:
School attendance boundaries provided by ATTOM Data Solutions and are for reference only. Contact the school directly to verify enrollment eligibility.
Price & Sales History for 5400 Larchwood Ave
Date
Details
Price
Change
Source
9/11/2026
Sold
$273,500
1.3%
MLS
7/28/2026
Price Increased
$270,000
4.25%
MLS
7/24/2026
Price Increased
$259,000
5.71%
MLS
7/16/2026
Listed
$245,000
—
MLS
Disclaimer: Historical sales information is derived from public records provided by the county offices. Information is not guaranteed and should be independently verified.
5400 Larchwood Avenue, Philadelphia, PA 19143 (MLS# PAPH2648768) is a Townhouse property that was sold at $273,500 on September 11, 2026. Want to learn more about 5400 Larchwood Avenue? Do you have questions about finding other Townhouse real estate for sale in Philadelphia? You can browse all Philadelphia real estate or contact a Coldwell Banker agent to request more information.