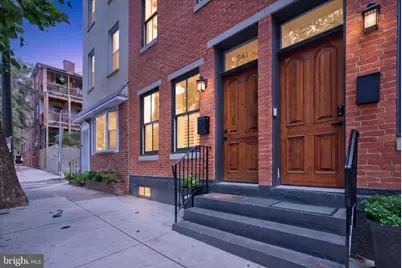
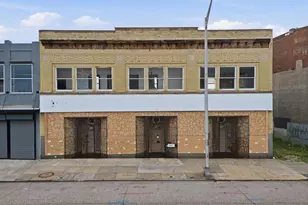
Full Property Details for 541 N 22nd St
General
- Sold For: $1,075,000
- Taxes: $6,649 (2026)
- Status: Closed
- Type: Townhouse
- Source: BrightMLSPhilly
- MLS ID: PAPH2640094
- Added to Site: 92 day(s) ago
Interior
- Number of Rooms: 5
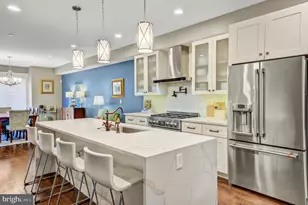
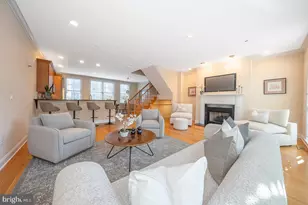
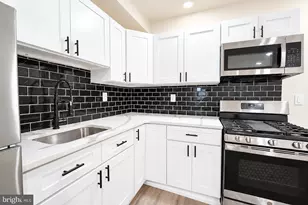
- Interior Features: Bar, Floor Plan - Open, Kitchen - Island, Walk-in Closet(s)
- Flooring: Engineered Wood, Hardwood, Tile/Brick, Other
Rooms
- Total Bathrooms: 4
- Full Bathrooms: 3
- Half Bathrooms: 1
- Upper 2 - Full Baths: 1
- Upper Floor Baths: 3
- Upper - Full Baths: 3
- Main Floor Baths: 1
- Main - 1/2 Baths: 1
- Total Bedrooms: 4
- Bedrooms Upper: 4
- Bedrooms-Up2: 2
Parking
- Parking Features: Parking Fee, Prepaid, Secure Parking
- Parking Type: Off Site, Parking Lot, Other
Location
- Area: 19130 (19130)
- Municipality: PHILADELPHIA
- County: PHILADELPHIA
- Subdivision: ART MUSEUM AREA
- Cross Streets: Brandywine
- Driving Directions: GPS
- Direction Faces: West
- Historic District: Yes
School Information
- School District: The School District Of Philadelphia
Community
- Pets Allowed: Yes
- Pets: No Pet Restrictions
Heating & Cooling
- Central air: Yes
- Cooling Type: Central A/C
- Cooling Fuel: Electric
- Heating Type: Heat Pump - Gas BackUp
- Heating Fuel: Natural Gas
- Water Heater: Electric, Natural Gas
Utilities
- Sewer: Public Sewer
- Water: Public
Structural Information
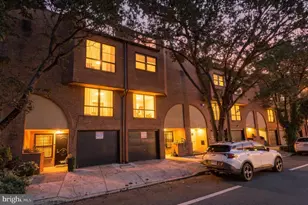
- Architectural Style: Colonial, Traditional
- Structure Type: Interior Row/Townhouse
- Builder: Treacy Brothers
- Construction: Brick, Advanced Framing, Brick Front, Cement Siding, Concrete, HardiPlank Type, Masonry, Mixed Plumbing, Tile, Other
- Basement: Yes
- Basement Desc.: Fully Finished, Heated, Improved, Interior Access, Poured Concrete, Water Proofing System, Windows, Sump Pump, Walkout Stairs
- Foundation: Concrete Perimeter, Stone, Other
- Roof: Fiberglass, Flat, Other
- Walls/Ceilings: 9'+ Ceilings
- Entry Floor Number: 1
- Stories Description: Lower 1, Main, Upper 1, Upper 2
- Square Feet: 3,000
- Sq. Ft. Source: Estimated
- Living Area: 3,000 Sq. Ft.
- Finished Above Grnd: 2,430 Sq. Ft.
- Finished Below Grnd: 570 Sq. Ft.
- Year Built: 2024
- Year Built Source: Estimated
- Property Condition: Excellent
Unit Information
Lot Features
- Lot Size (Acres): 0.03
- Lot Size (Sq. Ft.): 1,125
- Lot Size Source: Estimated
- Zoning: RSA-5
Financial Considerations
- Price Per Sq. Ft.: $452.67
- Assessment Year: 2026
- Tax w/Assessment: $475,000
- Tax Amount: $6,649
- Tax Year: 2026
- Terms: Standard Sale
Disclosures and Reports
- Ownership: Fee Simple
- Exclusions: Staging furniture
- Inclusions: Appliances (as-is condition)
Listed by Compass Pennsylvania, LLC, Justin B Willis
Sold by Keller Williams Real Estate, Kristen Condon