This is a carousel with tiles that activate property listing cards. Use the previous and next buttons to navigate.
1/1
$186,000
This is a carousel with tiles that activate property listing cards. Use the previous and next buttons to navigate.
1/1
Property Description
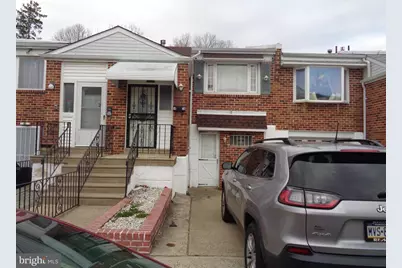
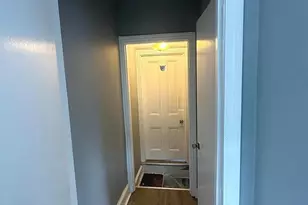
This well-maintained 2-bedroom, 2-bath home offers a great combination of comfort, updates, and flexible living space. The main level features a bright and inviting layout with newer flooring throughout, creating a clean and modern feel. The finished basement provides additional living space, including a spacious family room with access to the rear yard and a bonus room that can be used as a third bedroom, home office, or guest area. Conveniently located near Wissinoming Park, shopping, and transportation, this home offers both accessibility and neighborhood charm. A great opportunity for buyers seeking move-in ready space with added versatility-schedule your showing today!
Full Property Details
Full Property Details for 5418 Hawthorne St
General
- Sold For: $186,000
- Taxes: $2,157 (2025)
- Status: Closed
- Type: Townhouse
- Source: BrightMLSPhilly
- MLS ID: PAPH2601794
- Added to Site: 106 day(s) ago
Rooms
Bathrooms
- Total Bathrooms: 2
- Full Bathrooms: 1
- Half Bathrooms: 1
- Main Floor Baths: 1
- Main - Full Baths: 1
- Lower Floor Baths: 1
- Lower - 1/2 Baths: 1
Bedrooms
- Total Bedrooms: 2
- Bedrooms Main & Up: 2
Parking
- Parking Type: Driveway, On Street
Location
- Area: 19124 (19124)
- Municipality: PHILADELPHIA
- County: PHILADELPHIA
- Subdivision: WISSINOMING
- Driving Directions: use gps
School Information
- School District: Philadelphia City
Heating & Cooling
- Central air: Yes
- Cooling Type: Central A/C
- Cooling Fuel: Electric
- Heating Type: Forced Air
- Heating Fuel: Natural Gas
- Water Heater: Natural Gas
Utilities
- Sewer: Public Sewer
- Water: Public
Structural Information
- Architectural Style: Ranch/Rambler
- Structure Type: Interior Row/Townhouse
- Construction: Masonry
- Foundation: Brick/Mortar
- Stories Description: Lower 1, Main
- Square Feet: 720
- Sq. Ft. Source: Assessor
- Living Area: 720 Sq. Ft.
- Finished Above Grnd: 720 Sq. Ft.
- Year Built: 1976
- Year Built Source: Assessor
Unit Information
Unit 1
- Bathrooms-Lower: 1
Lot Features
- Lot Size (Acres): 0.03
- Lot Size (Sq. Ft.): 1,442
- Lot Size Source: Assessor
- Lot Dimensions: 18.00 x 79.00
- Zoning: RSA5
Financial Considerations
- Price Per Sq. Ft.: $256.94
- Assessment Year: 2026
- School Tax: $1,207
- City/TownTax: $949
- City/TownTax Freq: Annually
- County Tax Freq: Annually
- Tax w/Assessment: $154,100
- Tax Amount: $2,157
- Tax Year: 2025
- Terms: Standard Sale
- Tax Total Finished Sq. Ft.: 720
Disclosures and Reports
- Ownership: Fee Simple
- Lot Number: 105
Listed by RE/MAX Select Group, Rick Cummings
Sold by Realty Mark Associates, Reynaldo Nunez

Get Pre-Approved Today
Schools
Schools serving 5418 Hawthorne St
School District:Philadelphia City School District
| Name | Grades | Distance |
|---|---|---|
Harding Warren G Middle School 2000 Wakeling Street, Philadelphia, PA 19124 | 7-8 | 0.7 mi |
Frankford High School 5000 Oxford Avenue, Philadelphia, PA 19124 | 9-12 | 0.7 mi |
Disclaimer:
School attendance boundaries provided by ATTOM Data Solutions and are for reference only. Contact the school directly to verify enrollment eligibility.
Price & Sales History for 5418 Hawthorne St
Date
Details
Price
Change
Source
5/28/2026
Sold
$186,000
0.54%
MLS
3/31/2026
Listed
$185,000
—
MLS
Disclaimer: Historical sales information is derived from public records provided by the county offices. Information is not guaranteed and should be independently verified.
5418 Hawthorne Street, Philadelphia, PA 19124 (MLS# PAPH2601794) is a Townhouse property that was sold at $186,000 on May 28, 2026. Want to learn more about 5418 Hawthorne Street? Do you have questions about finding other Townhouse real estate for sale in Philadelphia? You can browse all Philadelphia real estate or contact a Coldwell Banker agent to request more information.