This is a carousel with tiles that activate property listing cards. Use the previous and next buttons to navigate.
1/1
$255,000
This is a carousel with tiles that activate property listing cards. Use the previous and next buttons to navigate.
1/1
Property Description
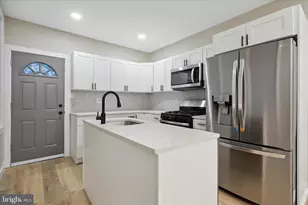
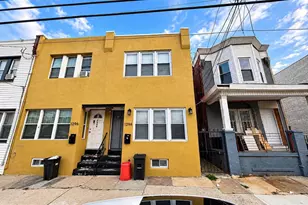
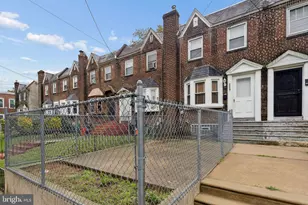
Welcome to this beautifully renovated home offering 3 bedrooms, 3.5 bathrooms, and thoughtfully designed living spaces throughout. Every detail has been carefully updated to create a modern, stylish, and comfortable place to call home. Step inside to a bright and inviting main level featuring neutral tones, elegant sand-colored flooring, and recessed lighting that enhances the open and airy feel of the home. The spacious living area flows seamlessly into the dining space and leads directly into the stunning chef's kitchen. Designed for both everyday living and entertaining, the kitchen showcases white shaker cabinetry, upgraded countertops, stainless steel appliances, sleek black hardware, and a center island that provides additional prep space and seating. The second floor offers generously sized bedrooms, including a spacious primary suite with its own private ensuite bathroom. A beautifully finished hallway bathroom serves the additional bedrooms and completes the upper level. The fully finished lower level adds even more living space and includes a full bathroom with a stall shower, making it ideal for a family room, guest space, home office, or recreation area. Step outside to the oversized, fully fenced backyard, perfect for entertaining, summer gatherings, or simply enjoying outdoor living. Conveniently located near schools, shopping, and public transportation, this move-in-ready home offers both style and convenience. Schedule your tour today.
Full Property Details
Full Property Details for 5428 Trinity St
General
- Sold For: $255,000
- Taxes: $1,837 (2025)
- Status: Closed
- Type: Townhouse
- Source: BrightMLSPhilly
- MLS ID: PAPH2594030
- Added to Site: 159 day(s) ago
Interior
- Interior Features: Bathroom - Tub Shower, Recessed Lighting, Combination Dining/Living, Dining Area, Floor Plan - Open, Kitchen - Gourmet, Kitchen - Island, Primary Bath(s), Bathroom - Stall Shower, Upgraded Countertops
- Appliances: Oven/Range - Gas, Dishwasher, Refrigerator, Microwave
- Flooring: Engineered Wood
Rooms
Bathrooms
- Total Bathrooms: 4
- Full Bathrooms: 3
- Half Bathrooms: 1
- Upper Floor Baths: 2
- Upper - Full Baths: 2
- Main Floor Baths: 1
- Main - 1/2 Baths: 1
- Lower Floor Baths: 1
- Lower - Full Baths: 1
Bedrooms
- Total Bedrooms: 3
- Bedrooms Upper: 3
Parking
- Parking Type: On Street
Location
- Area: 19143 (19143)
- Municipality: PHILADELPHIA
- County: PHILADELPHIA
- Subdivision: KINGSESSING
- Driving Directions: Between Trinity St and Chester Ave
School Information
- School District: Philadelphia City
Heating & Cooling
- Central air: Yes
- Cooling Type: Central A/C
- Cooling Fuel: Natural Gas
- Heating Type: Forced Air
- Heating Fuel: Natural Gas
- Water Heater: Electric
Utilities
- Sewer: Public Sewer
- Water: Public
Structural Information
- Architectural Style: Traditional
- Structure Type: End of Row/Townhouse
- Construction: Masonry, Copper Plumbing, Galvanized Plumbing, CPVC/PVC
- Basement: Yes
- Basement Desc.: Full
- Foundation: Stone
- Stories Description: Lower 1, Main, Upper 1
- Square Feet: 1,359
- Sq. Ft. Source: Assessor
- Living Area: 1,359 Sq. Ft.
- Finished Above Grnd: 1,359 Sq. Ft.
- Year Built: 1925
- Year Built Source: Assessor
- Property Condition: Excellent, Very Good
Unit Information
Unit 1
- Bathrooms-Lower: 1
Lot Features
- Lot Size (Acres): 0.03
- Lot Size (Sq. Ft.): 1,362
- Lot Size Source: Assessor
- Lot Dimensions: 16.00 x 87.00
- Zoning: RSA5
Financial Considerations
- Price Per Sq. Ft.: $194.26
- Assessment Year: 2026
- School Tax: $1,029
- City/TownTax: $808
- City/TownTax Freq: Annually
- County Tax Freq: Annually
- Tax w/Assessment: $131,300
- Tax Amount: $1,837
- Tax Year: 2025
- Terms: Standard Sale
- Tax Total Finished Sq. Ft.: 1359
Disclosures and Reports
- Ownership: Fee Simple
- Lot Number: 70
Listed by Keller Williams Real Estate-Blue Bell, Sharyn Soliman
Sold by KW Empower, Charlie C Williams

Get Pre-Approved Today
Schools
Schools serving 5428 Trinity St
School District:Philadelphia City School District
| Name | Grades | Distance |
|---|---|---|
Mitchell El School 5500 Kingsessing Avenue, Philadelphia, PA 19143 | K-8 | 0.2 mi |
Bartram John - Main 2401 South 67th Street, Philadelphia, PA 19142 | 9-12 | 1.3 mi |
Disclaimer:
School attendance boundaries provided by ATTOM Data Solutions and are for reference only. Contact the school directly to verify enrollment eligibility.
Price & Sales History for 5428 Trinity St
Date
Details
Price
Change
Source
9/25/2026
Sold
$255,000
-3.41%
MLS
5/18/2026
Price Reduced
$264,000
-3.65%
MLS
5/05/2026
Listed
$274,000
—
MLS
Disclaimer: Historical sales information is derived from public records provided by the county offices. Information is not guaranteed and should be independently verified.
5428 Trinity Street, Philadelphia, PA 19143 (MLS# PAPH2594030) is a Townhouse property that was sold at $255,000 on September 25, 2026. Want to learn more about 5428 Trinity Street? Do you have questions about finding other Townhouse real estate for sale in Philadelphia? You can browse all Philadelphia real estate or contact a Coldwell Banker agent to request more information.