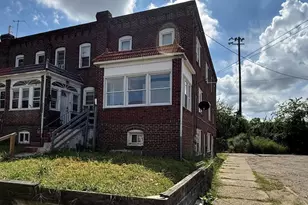
Full Property Details for 5428 W Montgomery Ave
General
- Price: $329,900
- Taxes: $2,534 (2027)
- Status: Active
- Type: Townhouse
- Source: BrightMLSPhilly
- MLS ID: PAPH2677418
- Updated: 10/6/2026
- Added to Site: 7 day(s) ago
Interior
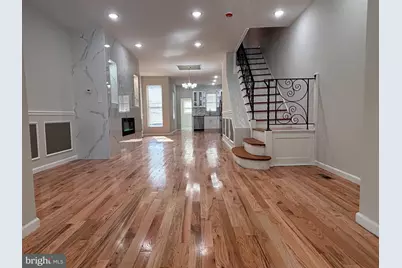
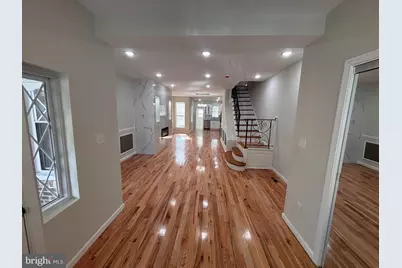
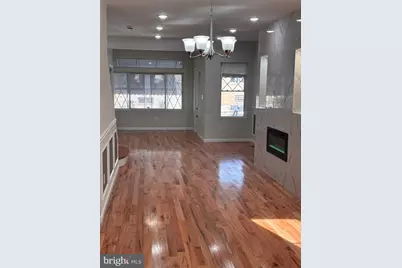
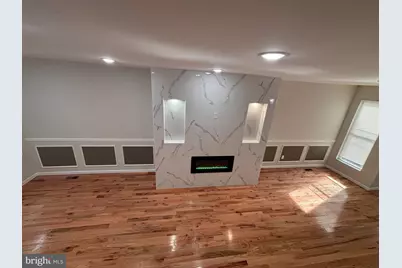
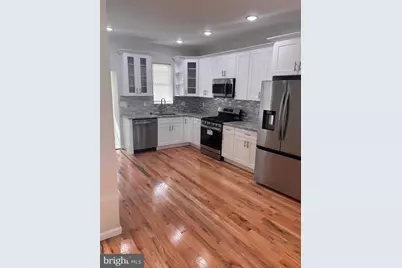
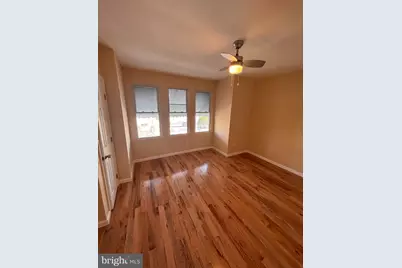
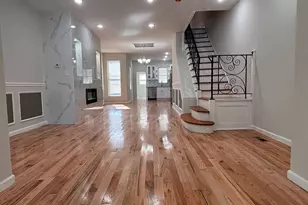
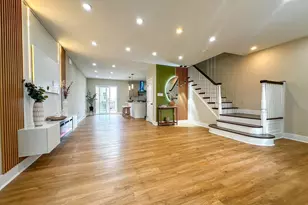
- Interior Features: Ceiling Fan(s), Chair Railings, Combination Dining/Living, Dining Area, Kitchen - Table Space, Recessed Lighting, Primary Bath(s), Floor Plan - Open
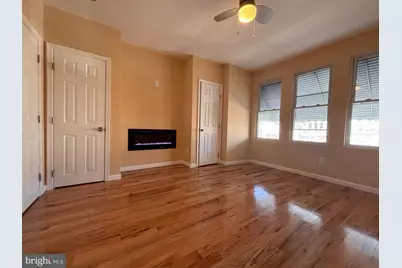
- Fireplace: Yes
- Number of Fireplaces: 2
- Fireplace(s): Electric
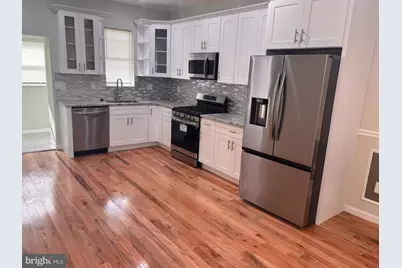
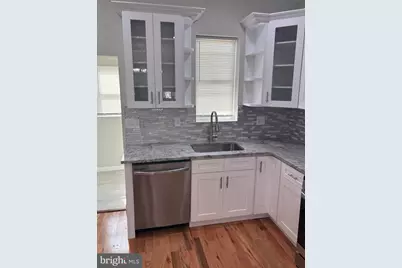
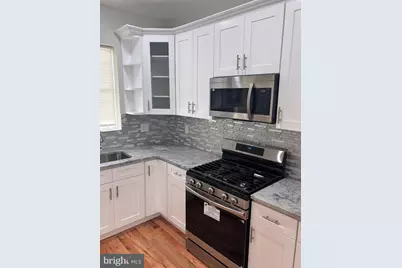
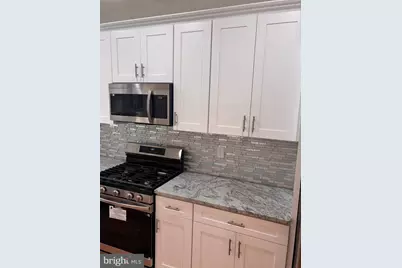
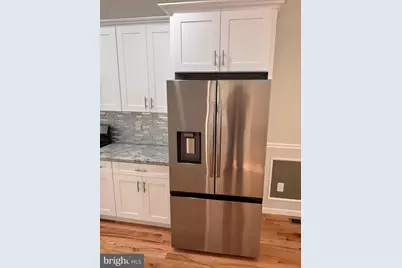
- Appliances: Refrigerator, Stove, Oven - Self Cleaning, Microwave, Energy Efficient Appliances
Rooms
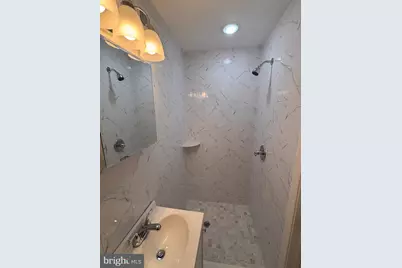
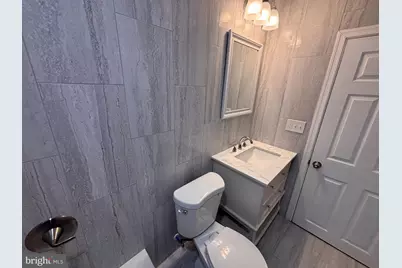
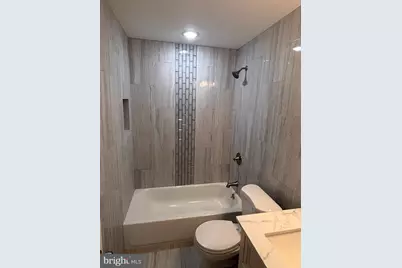
- Total Bathrooms: 3
- Full Bathrooms: 3
- Upper Floor Baths: 2
- Upper - Full Baths: 2
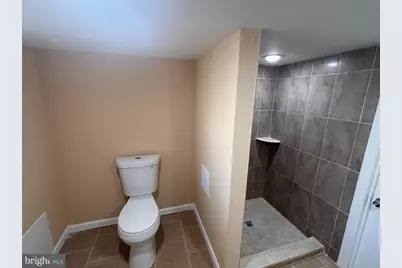
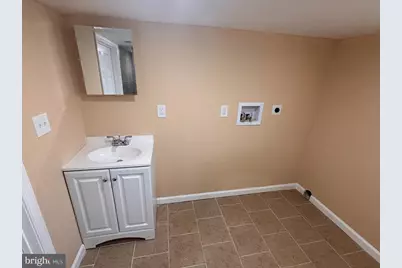
- Lower Floor Baths: 1
- Lower - Full Baths: 1
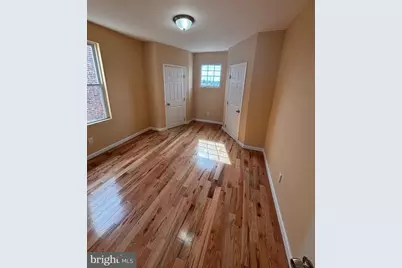
- Total Bedrooms: 4
- Bedrooms Upper: 3
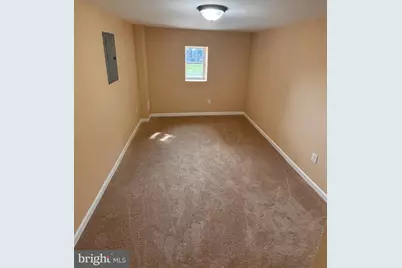
- Bedrooms Lower: 1
Parking
- Parking Type: Alley, On Street
Location
- Area: 19131 (19131)
- Municipality: PHILADELPHIA
- County: PHILADELPHIA
- Subdivision: WYNNEFIELD
- Driving Directions: Please use GPS
- Direction Faces: East
School Information
- School District: Philadelphia City
Community
- Pets Allowed: Yes
- Pets: No Pet Restrictions
Heating & Cooling
- Central air: Yes
- Cooling Type: Central A/C, Ceiling Fan(s)
- Cooling Fuel: Electric
- Heating Type: Forced Air
- Heating Fuel: Natural Gas
- Water Heater: Electric
Utilities
- Sewer: Public Septic
- Water: Public
- Utility Description: Natural Gas Available, Electric Available, Cable TV, Cable TV Available
Structural Information
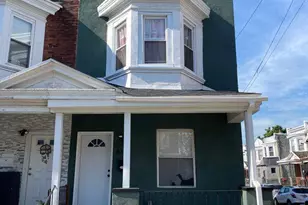
- Architectural Style: Straight Thru
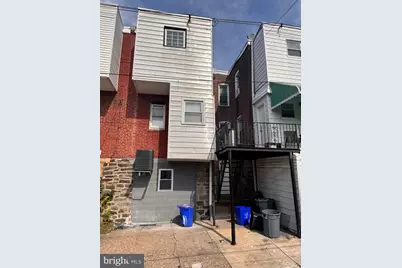
- Structure Type: Interior Row/Townhouse
- Construction: Brick, Masonry
- Basement: Yes
- Basement Desc.: Fully Finished
- Foundation: Concrete Perimeter
- Stories Description: Lower 1, Main, Upper 1
- Square Feet: 1,876
- Sq. Ft. Source: Estimated
- Living Area: 1,876 Sq. Ft.
- Finished Above Grnd: 1,276 Sq. Ft.
- Finished Below Grnd: 600 Sq. Ft.
- Basement Finished: 100%
- Year Built: 2055
- Year Built Source: Estimated
Unit Information
- Bathrooms-Lower: 1
- Bedrooms-Lower: 1
Lot Features
- Lot Size (Acres): 0.04
- Lot Size (Sq. Ft.): 1,575
- Lot Size Source: Estimated
- Zoning: RSA5
Financial Considerations
- Price Per Sq. Ft.: $258.54
- Assessment Year: 2027
- Tax w/Assessment: $181,000
- Tax Amount: $2,534
- Tax Year: 2027
Disclosures and Reports
- Ownership: Fee Simple
- Inclusions: Everything in the house
Listed by Absolute Realty Group, Gary Umansky