This is a carousel with tiles that activate property listing cards. Use the previous and next buttons to navigate.
1/1
$265,000
This is a carousel with tiles that activate property listing cards. Use the previous and next buttons to navigate.
1/1
Property Description
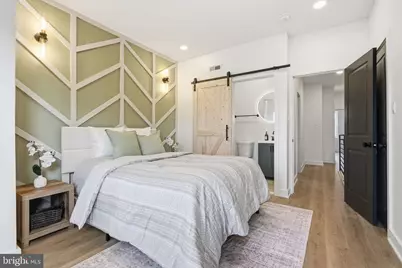
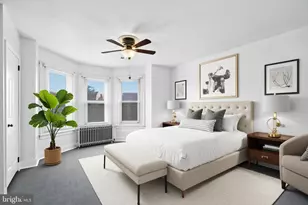
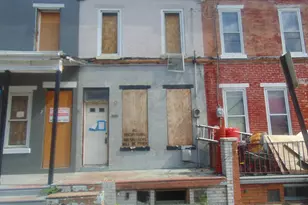
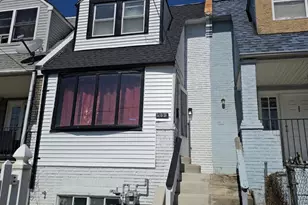
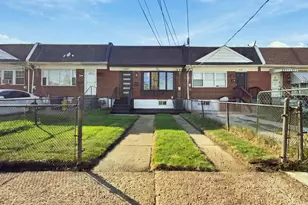
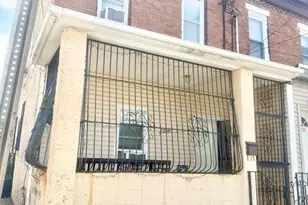
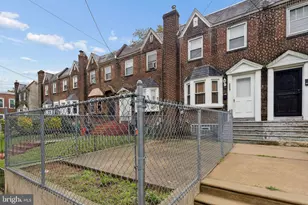
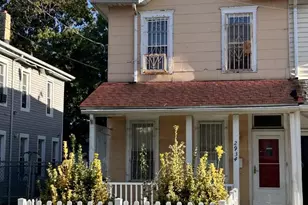
CRA FINANCING ELIGIBLE. 3% DOWN. NO PMI. RATE LOWER THAN FHA an exceptional opportunity for qualified buyers. In addition this property was approved for upto 25K in grants enabling a qualified buyer to own at little to no money out of pocket. Welcome to 5430 Addison Street, a beautifully gut-renovated, move-in ready West Philadelphia townhome offering 4 bedrooms, 2 full bathrooms, 1 half bathroom, and approximately 1,750 sq. ft. of thoughtfully designed living space. This home is not a cookie-cutter rehab. It offers a smart, functional layout with modern finishes, generous room sizes, and major system upgrades throughout. A charming front porch and abundant street parking create a welcoming first impression, while the bright open floor plan makes the main level feel spacious, comfortable, and easy to enjoy. Inside, the living and dining areas flow naturally into the modern kitchen, creating an ideal setup for everyday living and entertaining. A convenient first-floor powder room adds comfort for guests. Upstairs, you'll find well-sized bedrooms, updated full bathrooms, and ample closet space. The FINISHED basement adds valuable flexibility and includes an additional bedroom, making it perfect for a guest room, home office, family room, gym, or recreation space. BRAND NEW upgrades include a NEW roof with a 10 year WARRANTY, siding, 200 amp electrical service, all the plumbing, energy efficient windows, two-panel doors, CARRIER HVAC with a 10 year WARRANTY, high-end LVP flooring, recessed lighting, Quartz countertops, and Whirlpool/ Samsung appliances, giving buyers peace of mind and a true move-in ready experience. The backyard space includes a breezeway, perfect for storing bicycles and gardening gear. BONUS - There is also clear alleyway access for your bikes, so you don't have to take them through the house. Conveniently located in Cobbs Creek / West Philadelphia, near Malcolm X Memorial Park, University City, Penn Medicine, public transportation, shopping, dining, and major commuter routes, this home offers the right blend of space, updates, location, and value.
Full Property Details
Full Property Details for 5430 Addison St
General
- Sold For: $265,000
- Taxes: $2,179 (2025)
- Status: Closed
- Type: Townhouse
- Source: BrightMLSPhilly
- MLS ID: PAPH2631016
- Added to Site: 148 day(s) ago
Interior
- Interior Features: Combination Dining/Living, Combination Kitchen/Dining, Floor Plan - Open, Recessed Lighting, Upgraded Countertops
- Appliances: Stove, Refrigerator, Microwave, Dishwasher
- Flooring: Luxury Vinyl Plank, Ceramic Tile
Rooms
Bathrooms
- Total Bathrooms: 3
- Full Bathrooms: 2
- Half Bathrooms: 1
- Upper Floor Baths: 2
- Upper - Full Baths: 2
- Main Floor Baths: 1
- Main - 1/2 Baths: 1
Bedrooms
- Total Bedrooms: 4
- Bedrooms Upper: 3
- Bedrooms Lower: 1
Parking
- Parking Type: On Street
Location
- Area: 19143 (19143)
- Municipality: PHILADELPHIA
- County: PHILADELPHIA
- Subdivision: COBBS CREEK
- Driving Directions: Addison.
School Information
- School District: Philadelphia City
Heating & Cooling
- Central air: Yes
- Cooling Type: Central A/C
- Cooling Fuel: Electric
- Heating Type: Forced Air
- Heating Fuel: Natural Gas
- Water Heater: Natural Gas
Utilities
- Sewer: Public Sewer
- Water: Public
Structural Information
- Architectural Style: Straight Thru
- Structure Type: Interior Row/Townhouse
- Construction: Masonry
- Basement: Yes
- Basement Desc.: Fully Finished
- Foundation: Stone
- Roof: Flat, Rubber
- Walls/Ceilings: 9'+ Ceilings, Dry Wall
- Windows: Replacement
- Stories Description: Lower 1, Main, Upper 1
- Square Feet: 1,750
- Sq. Ft. Source: Estimated
- Living Area: 1,750 Sq. Ft.
- Finished Above Grnd: 1,750 Sq. Ft.
- Year Built: 1925
- Year Built Source: Estimated
- Property Condition: Very Good
Unit Information
Unit 1
- Bedrooms-Lower: 1
Lot Features
- Lot Size (Acres): 0.02
- Lot Size (Sq. Ft.): 945
- Lot Size Source: Estimated
- Lot Dimensions: 15.00 x 63.00
- Zoning: RSA5
- Fencing (Description): Wood
Financial Considerations
- Price Per Sq. Ft.: $151.43
- Assessment Year: 2026
- School Tax: $1,220
- City/TownTax: $958
- City/TownTax Freq: Annually
- County Tax Freq: Annually
- Tax w/Assessment: $155,700
- Tax Amount: $2,179
- Tax Year: 2025
- Terms: Standard Sale
Disclosures and Reports
- Ownership: Fee Simple
- Exclusions: Negotiable.
- Inclusions: Current appliances.
- Lot Number: 100
Listed by KW Empower, Stephen M Kennedy
Sold by Realty ONE Group Focus, Barbara Young
Get Pre-Approved Today
Schools
Schools serving 5430 Addison St
School District:Philadelphia City School District
| Name | Grades | Distance |
|---|---|---|
Sayre William L Middle School 5800 Walnut Street, Philadelphia, PA 19139 | 9-12 | 0.5 mi |
Disclaimer:
School attendance boundaries provided by ATTOM Data Solutions and are for reference only. Contact the school directly to verify enrollment eligibility.
Price & Sales History for 5430 Addison St
Date
Details
Price
Change
Source
10/15/2026
Sold
$265,000
—
MLS
7/14/2026
Price Reduced
$264,999
-3.64%
MLS
6/06/2026
Listed
$275,000
—
MLS
Disclaimer: Historical sales information is derived from public records provided by the county offices. Information is not guaranteed and should be independently verified.
5430 Addison Street, Philadelphia, PA 19143 (MLS# PAPH2631016) is a Townhouse property that was sold at $265,000 on October 15, 2026. Want to learn more about 5430 Addison Street? Do you have questions about finding other Townhouse real estate for sale in Philadelphia? You can browse all Philadelphia real estate or contact a Coldwell Banker agent to request more information.