This is a carousel with tiles that activate property listing cards. Use the previous and next buttons to navigate.
1/1
$100,000
This is a carousel with tiles that activate property listing cards. Use the previous and next buttons to navigate.
1/1
Property Description
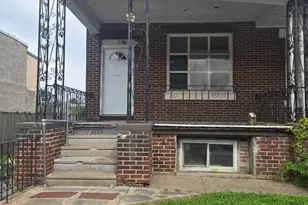
ATTENTION INVESTORS!! Opportunity is knocking in the heart of Philadelphia! This 3-bedroom, 1.5 bath home is sold AS-IS but is packed with potential and is ready for your vision. Whether you're an investor searching for your next high-return project or a homeowner eager to customize your dream space, this property offers the perfect foundation. Featuring spacious bedrooms, a welcoming front porch, beautiful hardwood flooring throughout, private backyard, spacious basement with half bath that can easily be converted to a finished basement or complete separate living facility. This home boasts strong bones, making it an ideal candidate for renovation while saving on major structural costs. The kitchen is a blank slate, giving you the rare chance to design exactly what today's renters/buyers or your lifestyle demand. Bring your ideas and vision! Location is everything, and this property delivers. Just minutes from the SEPTA Regional Rail, commuting is a breeze. Enjoy easy access to shopping, dining, and top-tier healthcare with nearby Jefferson Health facilities. With rising demand in this area, this is a prime investment opportunity with strong upside potential. The seller is highly motivated and ready to make a deal. Cash offers are welcomed. Rental demand in Philadelphia, comparable 3-bedroom homes in the area command $2,000+ per month! With the addition of a modern kitchen and updates, this property presents a prime value-add opportunity to maximize returns and long-term equity. Don't miss your chance to transform this hidden gem. Opportunities like this WILL NOT last long! SHOWINGS REQUIRE 48HR NOTICE
Full Property Details
Full Property Details for 5431 N 11th St
General
- Sold For: $100,000
- Taxes: $2,194 (2025)
- Status: Closed
- Type: Townhouse
- Source: BrightMLSPhilly
- MLS ID: PAPH2614990
- Added to Site: 126 day(s) ago
Interior
- Interior Features: Bathroom - Jetted Tub, Ceiling Fan(s), Crown Moldings, Dining Area, Wood Floors, Kitchen - Table Space, Pantry
- Flooring: Hardwood
Rooms
Bathrooms
- Total Bathrooms: 2
- Full Bathrooms: 1
- Half Bathrooms: 1
- Upper Floor Baths: 1
- Upper - Full Baths: 1
- Lower Floor Baths: 1
- Lower - 1/2 Baths: 1
Bedrooms
- Total Bedrooms: 3
- Bedrooms Upper: 3
Exterior
- Porch/Patio/Deck: Porch(es)
Parking
- Parking Type: On Street
Location
- Area: 19141 (19141)
- Municipality: PHILADELPHIA
- County: PHILADELPHIA
- Subdivision: OLNEY
- Driving Directions: From Center City Philadelphia, PA Get on I-76 W from Market St and John F Kennedy Blvd 9 min (1.6 mi) Follow I-76 W and US-1 N/Roosevelt Expy to N 9th St 9 min (7.3 mi) Continue on N 9th St. Drive to N 11th St 6 min (1.1 mi) Turn left onto N 9th St 0.8 mi Turn left onto W Fisher Ave, 459 ft Turn right onto N 10th St 0.1 mi Turn right onto N 11th St Destination will be on the right
School Information
- School District: Philadelphia City
Heating & Cooling
- Cooling Type: Window Unit(s)
- Cooling Fuel: Electric
- Heating Type: Radiator
- Heating Fuel: Natural Gas
- Water Heater: Instant Hot Water, Natural Gas
Utilities
- Sewer: Public Sewer
- Water: Public
Structural Information
- Architectural Style: Straight Thru
- Structure Type: Interior Row/Townhouse
- Construction: Masonry
- Basement: Yes
- Basement Desc.: Full
- Foundation: Brick/Mortar
- Stories Description: Lower 1, Upper 1
- Square Feet: 1,330
- Sq. Ft. Source: Assessor
- Living Area: 1,330 Sq. Ft.
- Finished Above Grnd: 1,330 Sq. Ft.
- Year Built: 1940
- Year Built Source: Assessor
Unit Information
Unit 1
- Bathrooms-Lower: 1
Lot Features
- Lot Size (Acres): 0.03
- Lot Size (Sq. Ft.): 1,243
- Lot Size Source: Assessor
- Lot Dimensions: 16.00 x 80.00
- Zoning: RSA5
Financial Considerations
- Price Per Sq. Ft.: $109.4
- Assessment Year: 2026
- School Tax: $1,229
- City/TownTax: $965
- City/TownTax Freq: Annually
- County Tax Freq: Annually
- Tax w/Assessment: $156,800
- Tax Amount: $2,194
- Tax Year: 2025
- Terms: Standard Sale
- Tax Total Finished Sq. Ft.: 1330
Disclosures and Reports
- Ownership: Fee Simple
- Lot Number: 32
Listed and Sold by BHHS Fox & Roach-Haverford, Tahra Ellison

Get Pre-Approved Today
Schools
Schools serving 5431 N 11th St
School District:Philadelphia City School District
Disclaimer:
School attendance boundaries provided by ATTOM Data Solutions and are for reference only. Contact the school directly to verify enrollment eligibility.
Price & Sales History for 5431 N 11th St
Date
Details
Price
Change
Source
7/17/2026
Sold
$100,000
-31.27%
MLS
5/02/2026
Listed
$145,500
—
MLS
Disclaimer: Historical sales information is derived from public records provided by the county offices. Information is not guaranteed and should be independently verified.
5431 N 11th Street, Philadelphia, PA 19141 (MLS# PAPH2614990) is a Townhouse property that was sold at $100,000 on July 17, 2026. Want to learn more about 5431 N 11th Street? Do you have questions about finding other Townhouse real estate for sale in Philadelphia? You can browse all Philadelphia real estate or contact a Coldwell Banker agent to request more information.