This is a carousel with tiles that activate property listing cards. Use the previous and next buttons to navigate.
1/1
$240,000
This is a carousel with tiles that activate property listing cards. Use the previous and next buttons to navigate.
1/1
Property Description
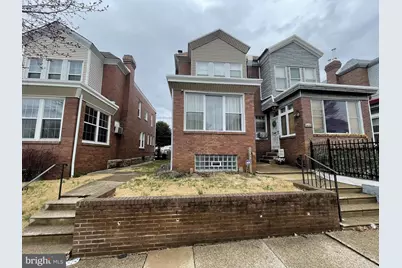
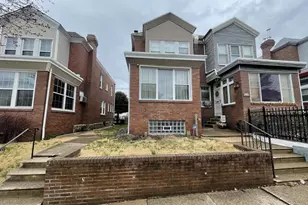
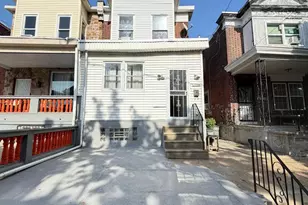
Welcome home to this Olney area twin home! This property sits on a quaint Olney block that offers manicured lawns and backyards. There is a front lawn that is neatly defined by a brick front retaining wall. The side of this twin home also features a grass area that would be ideal for a bistro table set up or other outdoor seating. As you enter this semi-detached home, there is a bright naturally lit sunroom that may be used as an office or study. As you enter the living room via the french doors, you will find a space that has a fireplace and mantle, along with recessed lighting and hardwood floors. The living room opens up to the formal dining room that can hold a six to eight dining room table set, along with room for additional furnishings. The L-shaped eat-in kitchen comes equipped with durable countertops, stainless steal appliances featuring a gas oven/range, built-in microwave and a double-sided refrigerator with an ice/water dispenser. Head to the second floor where there are three ample size bedrooms with the main bedroom offering lots of natural lighting. The upgraded second floor hall bath features a dual vanity, and a soaker tub-shower with a deluxe showerhead. This is a property that keeps on giving you space as you head down to the finished basement where you will find recessed lighting, a full bathroom with a walk-in shower stall, a laundry room, a utility area, and a basement exit. This home also offers a fenced-in backyard that is great for additional outdoor living space, a detached garage, and a driveway area for off-street parking. Don't miss your opportunity to make this your new home. Schedule your showing today!
Full Property Details
Full Property Details for 5435 Westford Rd
General
- Sold For: $240,000
- Taxes: $3,730 (2025)
- Status: Closed
- Type: Single Family
- Source: BrightMLSPhilly
- MLS ID: PAPH2603960
- Added to Site: 99 day(s) ago
Interior
- Number of Rooms: 11
- Rooms/Areas: Living Room, Dining Room, Bedroom 2, Bedroom 3, Kitchen, Bedroom 1, Sun/Florida Room, Laundry, Utility Room, Bathroom 1, Bathroom 2
- Interior Features: Bathroom - Tub Shower, Bathroom - Walk-In Shower, Ceiling Fan(s), Floor Plan - Traditional, Formal/Separate Dining Room, Kitchen - Eat-In, Recessed Lighting, Upgraded Countertops
- Fireplace: Yes
- Number of Fireplaces: 1
- Appliances: Washer, Dryer, Dishwasher, Oven/Range - Gas, Refrigerator, Built-In Microwave
- Flooring: Hardwood
Rooms
Bathrooms
- Total Bathrooms: 2
- Full Bathrooms: 2
- Upper Floor Baths: 1
- Upper - Full Baths: 1
- Lower Floor Baths: 1
- Lower - Full Baths: 1
Bedrooms
- Total Bedrooms: 3
- Bedrooms Upper: 3
Parking
- Garage: Yes
- Garage Spaces: 1
- Total Spaces: 2
- Parking Type: Detached Garage, Off Street, Driveway
- Garage Description: Garage - Rear Entry
Location
- Area: 19120 (19120)
- Municipality: PHILADELPHIA
- County: PHILADELPHIA
- Subdivision: OLNEY
- Driving Directions: use gps
- Location Details: Urban
School Information
- School District: Philadelphia City
Heating & Cooling
- Cooling Type: None
- Heating Type: Radiant
- Heating Fuel: Natural Gas
- Water Heater: Natural Gas
Utilities
- Sewer: Public Sewer
- Water: Public
Structural Information
- Architectural Style: Traditional
- Structure Type: Twin/Semi-Detached
- Construction: Masonry
- Basement: Yes
- Basement Desc.: Fully Finished
- Foundation: Brick/Mortar
- Walls/Ceilings: Dry Wall
- Windows: Double Pane
- Doors: Storm
- Stories Description: Lower 1, Main, Upper 1
- Square Feet: 2,136
- Sq. Ft. Source: Estimated
- Living Area: 1,536 Sq. Ft.
- Finished Above Grnd: 1,536 Sq. Ft.
- Unfin. Above Grnd: 600 Sq. Ft.
- Year Built: 1940
- Year Built Source: Assessor
- Property Condition: Very Good
Unit Information
Unit 1
- Bathrooms-Lower: 1
Additional Structures
- Other Structures: Garage(s)
Lot Features
- Lot Size (Acres): 0.04
- Lot Size (Sq. Ft.): 1,793
- Lot Size Source: Assessor
- Lot Dimensions: 22.00 x 80.00
- Zoning: RSA3
- Fencing (Description): Chain Link
Financial Considerations
- Price Per Sq. Ft.: $172.53
- Assessment Year: 2026
- School Tax: $2,089
- City/TownTax: $1,641
- City/TownTax Freq: Annually
- County Tax Freq: Annually
- Tax w/Assessment: $266,500
- Tax Amount: $3,730
- Tax Year: 2025
- Terms: Standard Sale
- Tax Total Finished Sq. Ft.: 1536
Disclosures and Reports
- Ownership: Fee Simple
- Exclusions: Tenant's belongings
- Inclusions: Refrigerator, washer/dryer, oven/range
- Lot Number: 32
Listed by Realty Mark Associates, Jacquelyn L Ball
Sold by Homestarr Realty, Aldo Torres

Get Pre-Approved Today
Schools
Schools serving 5435 Westford Rd
School District:Philadelphia City School District
| Name | Grades | Distance |
|---|---|---|
Olney El School 5301 North Water Street, Philadelphia, PA 19120 | K-8 | 0.3 mi |
Disclaimer:
School attendance boundaries provided by ATTOM Data Solutions and are for reference only. Contact the school directly to verify enrollment eligibility.
Price & Sales History for 5435 Westford Rd
Date
Details
Price
Change
Source
6/05/2026
Sold
$240,000
-9.43%
MLS
4/06/2026
Listed
$265,000
—
MLS
Disclaimer: Historical sales information is derived from public records provided by the county offices. Information is not guaranteed and should be independently verified.
5435 Westford Road, Philadelphia, PA 19120 (MLS# PAPH2603960) is a Single Family property that was sold at $240,000 on June 05, 2026. Want to learn more about 5435 Westford Road? Do you have questions about finding other Single Family real estate for sale in Philadelphia? You can browse all Philadelphia real estate or contact a Coldwell Banker agent to request more information.