This is a carousel with tiles that activate property listing cards. Use the previous and next buttons to navigate.
1/1
$172,000
This is a carousel with tiles that activate property listing cards. Use the previous and next buttons to navigate.
1/1
Property Description
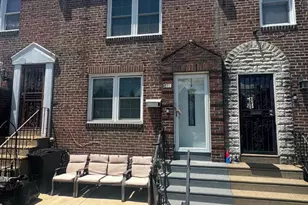
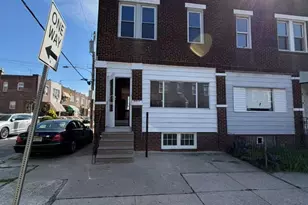
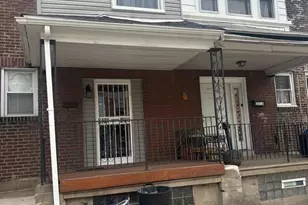
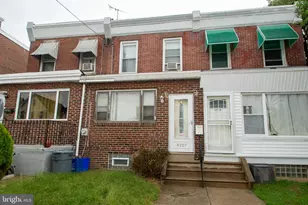
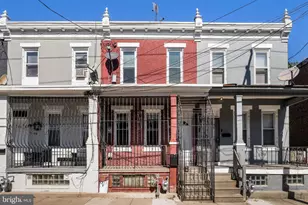
Welcome to 5436 Torresdale Avenue, a classic brick rowhome offering 3 bedrooms, 1 full bath, and approximately 1,098 square feet of living space. The main level features a spacious living room that flows into the dining area, with sliding doors leading to a rear deck-ideal for outdoor dining or entertaining. Upstairs, you'll find three comfortably sized bedrooms, a full hall bath, and a convenient linen closet. Conveniently located near shopping, public transportation, schools, and major commuting routes, this property offers an excellent opportunity for an owner-occupant or investor alike.
Full Property Details
Full Property Details for 5436 Torresdale Ave
General
- Sold For: $172,000
- Taxes: $2,137 (2025)
- Status: Closed
- Type: Townhouse
- Source: BrightMLSPhilly
- MLS ID: PAPH2645054
- Added to Site: 46 day(s) ago
Interior
- Rooms/Areas: Living Room, Dining Room, Primary Bedroom, Bedroom 2, Kitchen, Bedroom 1, Other
Rooms
Bathrooms
- Total Bathrooms: 1
- Full Bathrooms: 1
- Upper Floor Baths: 1
- Upper - Full Baths: 1
Bedrooms
- Total Bedrooms: 3
- Bedrooms Upper: 3
Parking
- Parking Type: On Street, Driveway
Location
- Area: 19124 (19124)
- Municipality: PHILADELPHIA
- County: PHILADELPHIA
- Cross Streets: Harbison
- Driving Directions: From I-95, take the Bridge Street/Harbison Avenue exit, follow Harbison Avenue to Torresdale Ave.
School Information
- School District: Philadelphia City
Heating & Cooling
- Cooling Type: Wall Unit
- Cooling Fuel: Electric
- Heating Type: Central
- Heating Fuel: Natural Gas
- Water Heater: Natural Gas
Utilities
- Sewer: Public Sewer
- Water: Public
Structural Information
- Architectural Style: AirLite
- Structure Type: Interior Row/Townhouse
- Construction: Masonry
- Basement: Yes
- Basement Entrance: Yes
- Basement Desc.: Full, Outside Entrance
- Foundation: Brick/Mortar
- Stories Description: Main, Upper 1
- Square Feet: 1,098
- Sq. Ft. Source: Assessor
- Living Area: 1,098 Sq. Ft.
- Finished Above Grnd: 1,098 Sq. Ft.
- Year Built: 1920
- Year Built Source: Assessor
Lot Features
- Lot Size (Acres): 0.03
- Lot Size (Sq. Ft.): 1,200
- Lot Size Source: Assessor
- Lot Dimensions: 16.00 x 75.00
- Zoning: RSA5
Financial Considerations
- Price Per Sq. Ft.: $154.83
- Assessment Year: 2026
- School Tax: $1,197
- City/TownTax: $940
- City/TownTax Freq: Annually
- County Tax Freq: Annually
- Tax w/Assessment: $152,700
- Tax Amount: $2,137
- Tax Year: 2025
- Terms: Standard Sale
- Tax Total Finished Sq. Ft.: 1098
Disclosures and Reports
- Ownership: Fee Simple
- Lot Number: 183
Listed by KW Empower, Jarred Aaron Smith
Sold by DiPentino Real Estate, Sophia Lopez

Get Pre-Approved Today
Schools
Schools serving 5436 Torresdale Ave
School District:Philadelphia City School District
| Name | Grades | Distance |
|---|---|---|
Sullivan James J School 5300 Ditman Street, Philadelphia, PA 19124 | K-5 | 0.1 mi |
Harding Warren G Middle School 2000 Wakeling Street, Philadelphia, PA 19124 | 7-8 | 0.5 mi |
Frankford High School 5000 Oxford Avenue, Philadelphia, PA 19124 | 9-12 | 1.1 mi |
Disclaimer:
School attendance boundaries provided by ATTOM Data Solutions and are for reference only. Contact the school directly to verify enrollment eligibility.
Price & Sales History for 5436 Torresdale Ave
Date
Details
Price
Change
Source
8/20/2026
Sold
$172,000
1.18%
MLS
7/10/2026
Listed
$169,999
—
MLS
Disclaimer: Historical sales information is derived from public records provided by the county offices. Information is not guaranteed and should be independently verified.
5436 Torresdale Avenue, Philadelphia, PA 19124 (MLS# PAPH2645054) is a Townhouse property that was sold at $172,000 on August 20, 2026. Want to learn more about 5436 Torresdale Avenue? Do you have questions about finding other Townhouse real estate for sale in Philadelphia? You can browse all Philadelphia real estate or contact a Coldwell Banker agent to request more information.