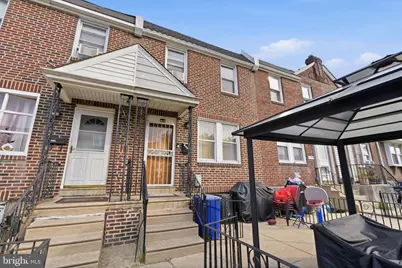
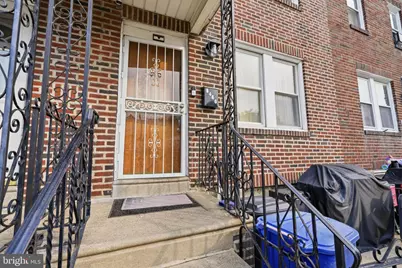
Full Property Details for 5440 Tackawanna St
General
- Price: $187,500
- Taxes: $2,333 (2026)
- Status: Under Contract
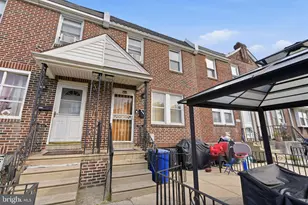
- Type: Townhouse
- Source: BrightMLSPhilly
- MLS ID: PAPH2658650
- Updated: 9/14/2026
- Added to Site: 51 day(s) ago
Interior
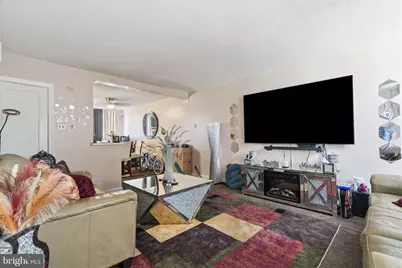
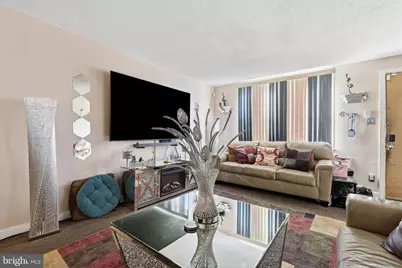
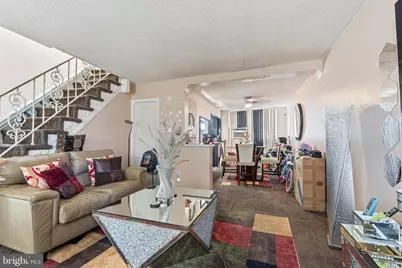
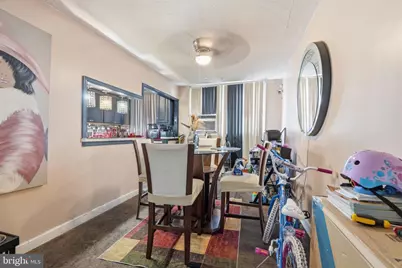
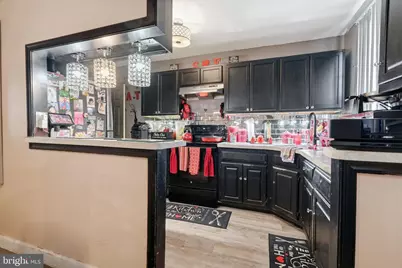
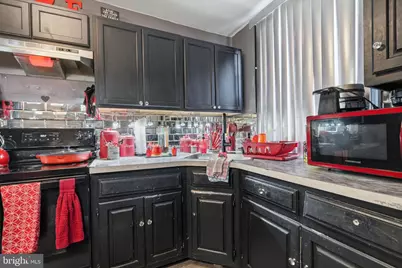
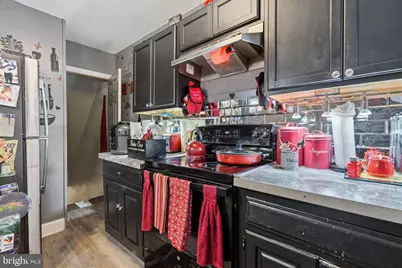
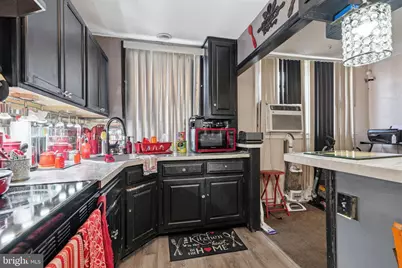
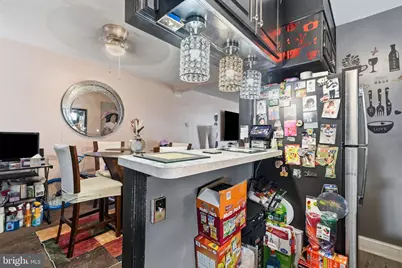
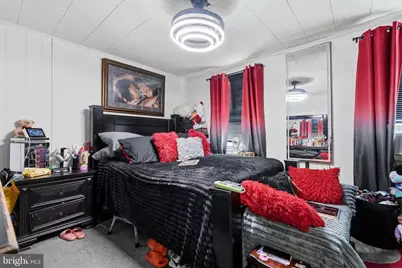
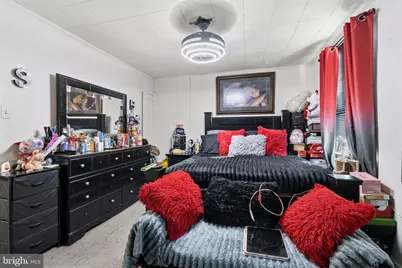
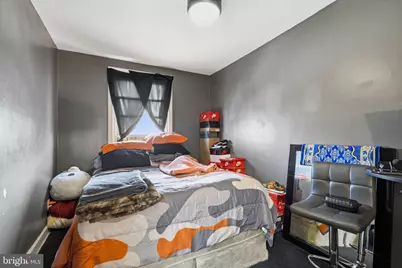
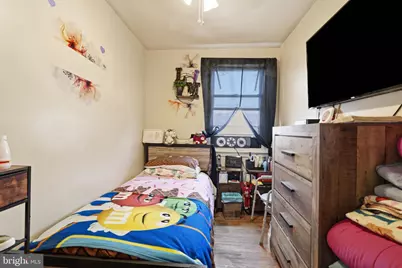
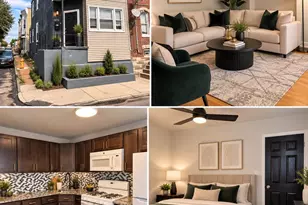
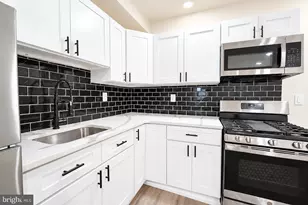
- Rooms/Areas: Living Room, Dining Room, Primary Bedroom, Bedroom 2, Bedroom 3, Kitchen
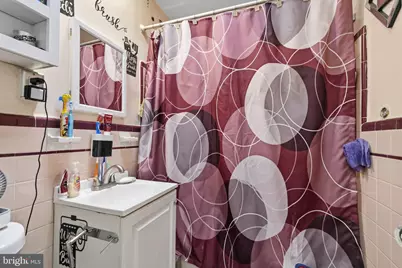
- Interior Features: Bathroom - Tub Shower, Formal/Separate Dining Room
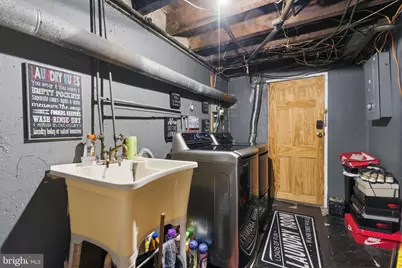
- Appliances: Dryer - Gas, Oven/Range - Gas
- Flooring: Carpet, Hardwood, Tile/Brick
Rooms
- Total Bathrooms: 1
- Full Bathrooms: 1
- Upper Floor Baths: 1
- Upper - Full Baths: 1
- Total Bedrooms: 3
- Bedrooms Upper: 3
Exterior
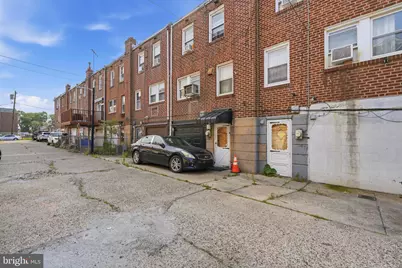
- Exterior Features: Sidewalks, Street Lights
Parking
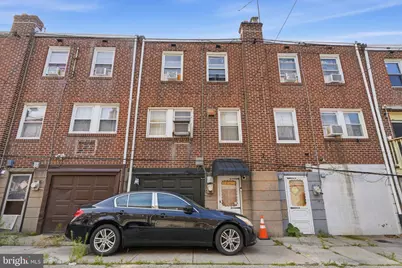
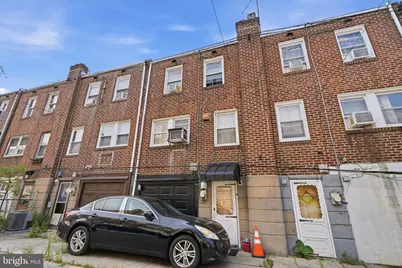
- Garage: Yes
- Garage Spaces: 1
- Total Spaces: 1001
- Parking Type: Attached Garage, Driveway
- Garage Description: Garage - Rear Entry
Location
- Area: 19124 (19124)
- Municipality: PHILADELPHIA
- County: PHILADELPHIA
- Subdivision: WISSINOMING
- Driving Directions: E. Cheltenham Ave. (between Erdrick and Charles) to Tackawanna #5440
School Information
- School District: Philadelphia City
- Elementary School: James J. Sullivan School
- High School: Frankford
Heating & Cooling
- Cooling Type: Window Unit(s)
- Heating Type: Forced Air
- Heating Fuel: Natural Gas
- Water Heater: Natural Gas
Utilities
- Sewer: Public Sewer
- Water: Public
Structural Information
- Architectural Style: AirLite
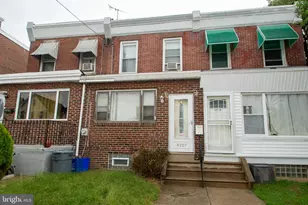
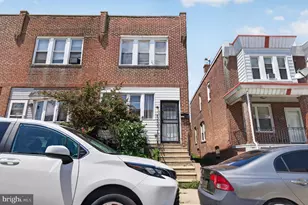
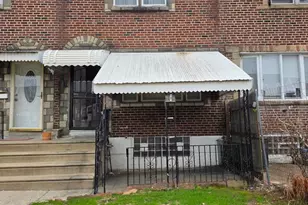
- Structure Type: Interior Row/Townhouse
- Construction: Masonry
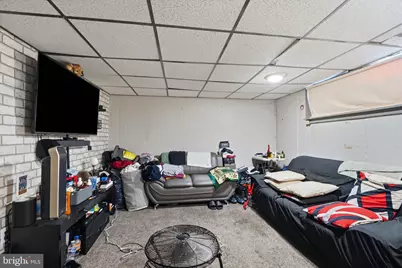
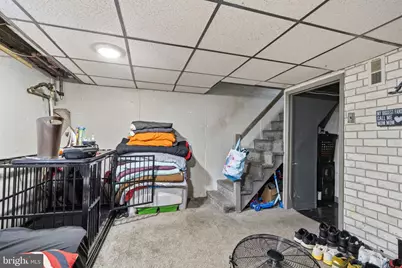
- Basement: Yes
- Basement Entrance: Yes
- Basement Desc.: Full, Outside Entrance, Interior Access, Walkout Level, Windows, Partially Finished
- Foundation: Concrete Perimeter
- Roof: Flat
- Walls/Ceilings: Dry Wall
- Stories Description: Main, Upper 1
- Square Feet: 1,056
- Sq. Ft. Source: Assessor
- Living Area: 1,056 Sq. Ft.
- Finished Above Grnd: 1,056 Sq. Ft.
- Year Built: 1942
- Year Built Source: Assessor
Lot Features
- Lot Size (Acres): 0.03
- Lot Size (Sq. Ft.): 1,127
- Lot Size Source: Assessor
- Lot Dimensions: 16.00 x 69.00
- Zoning: RSA5
Financial Considerations
- Price Per Sq. Ft.: $177.56
- Assessment Year: 2026
- School Tax: $1,306
- City/TownTax: $1,026
- City/TownTax Freq: Annually
- County Tax Freq: Annually
- Tax w/Assessment: $166,700
- Tax Amount: $2,333
- Tax Year: 2026
- Tax Total Finished Sq. Ft.: 1056
Disclosures and Reports
- Ownership: Fee Simple
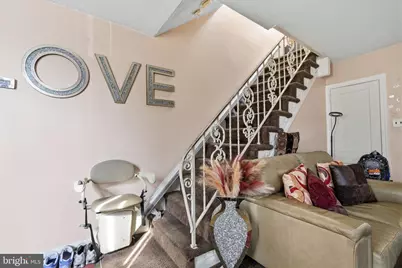
- Exclusions: Stair Lift will be removed prior to settlement.
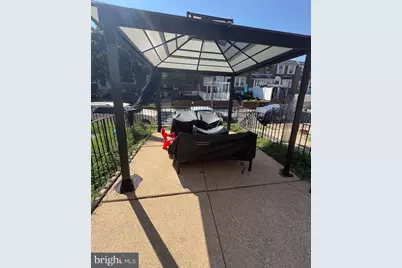
- Inclusions: Appliances as shown in 'as is' condition and front patio pergola. One window a/c units. Seller will replace washer, dryer and refrigerator.
- Lot Number: 249
Listed by RE/MAX Properties, Linda M. Ventola