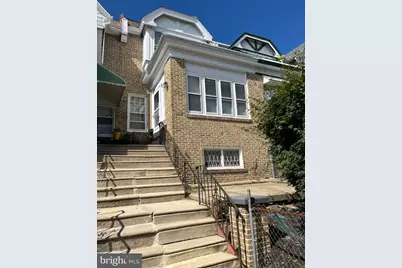
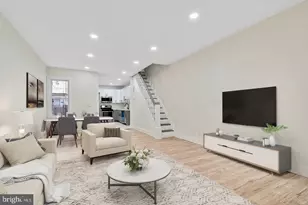
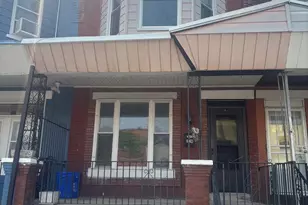
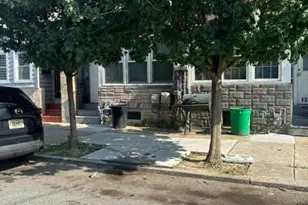
Full Property Details for 5455 W Montgomery
General
- Sold For: $150,000
- Taxes: $2,403 (2026)
- Status: Closed
- Type: Townhouse
- Source: BrightMLSPhilly
- MLS ID: PAPH2665122
- Added to Site: 52 day(s) ago
Interior
- Interior Features: Bathroom - Tub Shower, Ceiling Fan(s), Chair Railings, Floor Plan - Traditional, Formal/Separate Dining Room, Kitchen - Eat-In, Wood Floors
Rooms
- Total Bathrooms: 2
- Full Bathrooms: 1
- Half Bathrooms: 1
- Upper Floor Baths: 1
- Upper - Full Baths: 1
- Lower Floor Baths: 1
- Lower - 1/2 Baths: 1
- Total Bedrooms: 3
- Bedrooms Upper: 3
Exterior
- Exterior Features: Sidewalks, Street Lights
Parking
- Garage: Yes
- Garage Spaces: 1
- Total Spaces: 1
- Parking Features: Shared Driveway, Under Home Parking
- Parking Type: Alley, Attached Garage, Driveway, On Street
- Garage Description: Basement Garage, Built In, Covered Parking, Garage - Rear Entry, Inside Access
Location
- Area: 19131 (19131)
- Municipality: PHILADELPHIA
- County: PHILADELPHIA
- Subdivision: WYNNEFIELD
- Cross Streets: 54th St., Upland Way
- Driving Directions: From City Ave, south on 54th St, turn right on W Montgomery Ave.
School Information
- School District: Philadelphia City
Community
- Pets Allowed: Yes
- Pets: No Pet Restrictions
Heating & Cooling
- Cooling Type: None
- Heating Type: Hot Water, Radiator
- Heating Fuel: Natural Gas
- Water Heater: Natural Gas
Utilities
- Sewer: Public Sewer
- Water: Public
- Utility Description: Electric Available, Natural Gas Available, Sewer Available, Water Available
Structural Information
- Architectural Style: Straight Thru
- Structure Type: Interior Row/Townhouse
- Construction: Masonry
- Basement: Yes
- Basement Entrance: Yes
- Basement Desc.: Connecting Stairway, Daylight, Partial, Garage Access, Interior Access, Outside Entrance, Partial, Rear Entrance, Unfinished, Walkout Level, Windows
- Foundation: Block
- Stories Description: Lower 1, Main, Upper 1
- Square Feet: 1,276
- Sq. Ft. Source: Assessor
- Living Area: 1,276 Sq. Ft.
- Finished Above Grnd: 1,276 Sq. Ft.
- Year Built: 1925
- Year Built Source: Assessor
- Property Condition: Below Average
Unit Information
Lot Features
- Lot Size (Acres): 0.03
- Lot Size (Sq. Ft.): 1,224
- Lot Size Source: Assessor
- Zoning: RSA5
Financial Considerations
- Price Per Sq. Ft.: $125.39
- School Tax: $1,345
- City/TownTax: $1,057
- City/TownTax Freq: Annually
- County Tax Freq: Annually
- Tax w/Assessment: $171,700
- Tax Amount: $2,403
- Tax Year: 2026
- Terms: Standard Sale
- Tax Total Finished Sq. Ft.: 1276
Disclosures and Reports
- Ownership: Fee Simple
- Lot Number: 207
Listed by Realty Mark Associates - KOP, Cheryl D Lomax
Sold by Digz.house, Joseph Kunz