No photo available
$212,000 Just Listed
Property Description
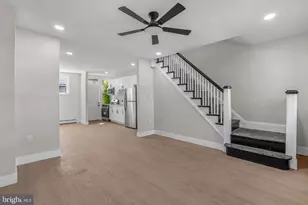
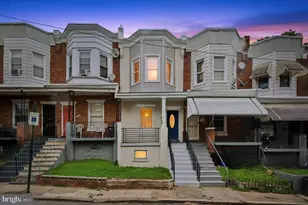
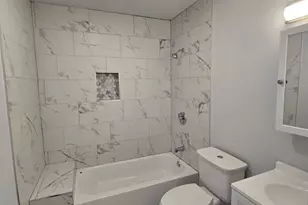
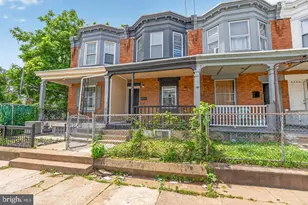
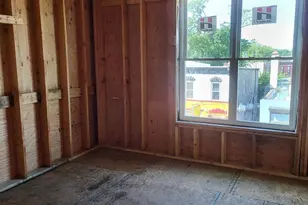
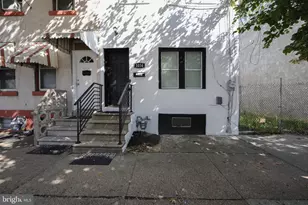
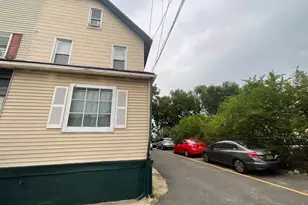
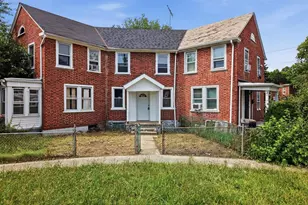
Nestled in the charming West Oak Lane neighborhood, this exquisite 1925 interior row townhouse seamlessly blends classic elegance with modern luxury. Spanning 1,010 square feet, this residence offers a sophisticated lifestyle, perfect for those who appreciate high-end living. Step inside to discover an open floor plan that invites natural light to dance across the upgraded interiors. The spacious living area is adorned with recessed lighting, creating an ambiance that is both warm and inviting. The heart of the home, the kitchen, boasts a stunning island complemented by upgraded countertops, ideal for culinary enthusiasts and entertaining guests. Equipped with stainless steel appliances, including a self-cleaning oven and a front-loading washer/dryer, this kitchen is as functional as it is stylish. Retreat to the tranquil master suite featuring a generous walk-in closet, providing ample storage while maintaining an air of sophistication. The bathroom is a spa-like haven, complete with a luxurious tub shower that promises relaxation after a long day. The exterior of the property is equally impressive, showcasing meticulously designed stone retaining walls and inviting sidewalks that enhance the curb appeal. Additional features include energy-efficient windows that not only enhance the aesthetic but also contribute to a sustainable lifestyle. The lower-level walkout basement offers an outside entrance, providing versatility for additional living space or storage. With on-street parking and a location that offers easy access to local amenities, this home is a rare find in a vibrant community. Experience the perfect blend of luxury, comfort, and convenience in this stunning townhouse, where every detail has been thoughtfully curated to elevate your living experience. Don't miss the opportunity to make this exceptional property your own and embrace a lifestyle of elegance and sophistication.
Full Property Details
Full Property Details for 5512 Blakemore St
General
- Price: $212,000
- Taxes: $1,576 (2026)
- Status: Active
- Type: Townhouse
- Source: BrightMLSPhilly
- MLS ID: PAPH2675774
- Updated: 10/1/2026
- Added to Site: 4 day(s) ago
Interior
- Interior Features: Bathroom - Tub Shower, Floor Plan - Open, Kitchen - Island, Recessed Lighting, Upgraded Countertops, Walk-in Closet(s)
- Appliances: Dishwasher, Dryer, Microwave, Oven - Self Cleaning, Oven/Range - Electric, Refrigerator, Stainless Steel Appliances, Washer, Washer - Front Loading, Washer/Dryer Stacked
Rooms
Bathrooms
- Total Bathrooms: 2
- Full Bathrooms: 1
- Half Bathrooms: 1
- Main Floor Baths: 2
- Main - Full Baths: 1
- Main - 1/2 Baths: 1
Bedrooms
- Total Bedrooms: 3
- Bedrooms Main & Up: 3
Additional Information
- Shared Pool: Yes
- Pool: Yes
Exterior
- Exterior Features: BBQ Grill, Exterior Lighting, Sidewalks, Stone Retaining Walls, Play Area
- Porch/Patio/Deck: Porch(es)
Parking
- Parking Type: On Street
Location
- Area: 19138 (19138)
- Municipality: PHILADELPHIA
- County: PHILADELPHIA
- Subdivision: WEST OAK LANE
- Cross Streets: Wister
- Driving Directions: Google
School Information
- School District: Philadelphia City
Community
- Pets Allowed: Yes
- Pets: No Pet Restrictions
Heating & Cooling
- Cooling Type: Ceiling Fan(s), Window Unit(s)
- Cooling Fuel: Electric
- Heating Type: Baseboard - Electric
- Heating Fuel: Electric
- Water Heater: Electric, 60+ Gallon Tank
Utilities
- Sewer: Public Sewer
- Water: Public
- Utility Description: Sewer Available, Electric Available, Water Available
Structural Information
- Architectural Style: Straight Thru
- Structure Type: Interior Row/Townhouse
- Construction: Masonry
- Basement: Yes
- Basement Entrance: Yes
- Basement Desc.: Outside Entrance, Improved, Poured Concrete, Walkout Level
- Foundation: Stone, Slab
- Windows: ENERGY STAR Qualified, Screens, Skylights, Wood Frame, Vinyl Clad, Insulated, Replacement
- Doors: Insulated, Storm
- Stories Description: Main
- Square Feet: 1,010
- Sq. Ft. Source: Assessor
- Living Area: 1,010 Sq. Ft.
- Finished Above Grnd: 1,010 Sq. Ft.
- Year Built: 1925
- Year Built Source: Assessor
Lot Features
- Lot Size (Acres): 0.02
- Lot Size (Sq. Ft.): 774
- Lot Size Source: Assessor
- Lot Dimensions: 14.00 x 54.00
- Zoning: RM1
- Fencing (Description): Chain Link
Green Features
- Energy Efficient: Flooring
Financial Considerations
- Price Per Sq. Ft.: $209.9
- Assessment Year: 2026
- School Tax: $882
- City/TownTax: $693
- City/TownTax Freq: Annually
- County Tax Freq: Annually
- Tax w/Assessment: $112,600
- Tax Amount: $1,576
- Tax Year: 2026
- Tax Total Finished Sq. Ft.: 1010
Disclosures and Reports
- Ownership: Fee Simple
- Lot Number: 214
Listed by Leverage Incorporated Real Estate, Rowena L Dabney

Get Pre-Approved Today
Schools
Schools serving 5512 Blakemore St
School District:Philadelphia City School District
| Name | Grades | Distance |
|---|---|---|
King Martin Luther High School 6100 Stenton Avenue, Philadelphia, PA 19138 | 9-12 | 0.7 mi |
Disclaimer:
School attendance boundaries provided by ATTOM Data Solutions and are for reference only. Contact the school directly to verify enrollment eligibility.
Price & Sales History for 5512 Blakemore St
Date
Details
Price
Change
Source
10/01/2026
Listed
$212,000
341.67%
MLS
7/09/2025
Sold
$48,000
—
Public Record
Disclaimer: Historical sales information is derived from public records provided by the county offices. Information is not guaranteed and should be independently verified.
Tax History
Tax History for 5512 Blakemore St
Year
Property Taxes
Change
Tax Assessment
Change
2026
$1,559
—
$112,600
1%
2025
$1,559
—
$111,400
—
2024
$1,559
37%
$111,400
37%
2023
$1,135
83%
$81,100
100%
2021
$620
—
-100%
2020
$620
-4%
$44,300
-4%
2019
$648
-17%
$46,300
-17%
2018
$782
—
$55,900
—
2017
$782
—
$55,900
—
2016
$782
4%
$55,900
—
2015
$749
—
$55,900
—
2014
$749
-1%
$55,900
622%
2013
$757
—
$7,744
—
Disclaimer: Historical tax information is derived from public records provided by the county offices. Information is not guaranteed and should be independently verified.
Estimate the Cost
Estimate the Cost for 5512 Blakemore St
5512 Blakemore Street, Philadelphia, PA 19138 (MLS# PAPH2675774) is a Townhouse property with 3 bedrooms, 1 full bathroom and 1 partial bathroom. 5512 Blakemore Street is currently listed for $212,000 and was received on October 01, 2026. Want to learn more about 5512 Blakemore Street? Do you have questions about finding other Townhouse real estate for sale in Center City East? You can browse all Center City East real estate or contact a Coldwell Banker agent to request more information.