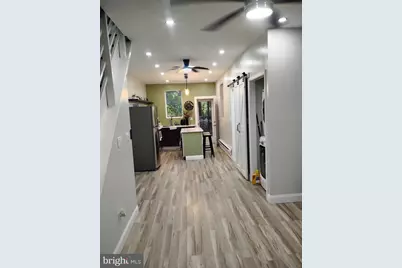
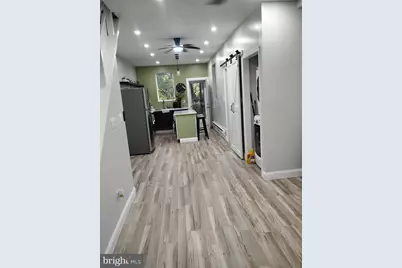
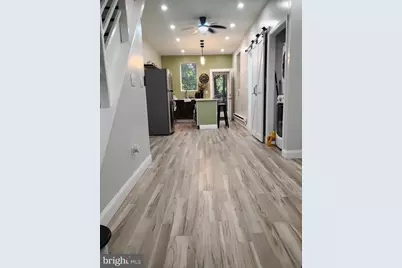
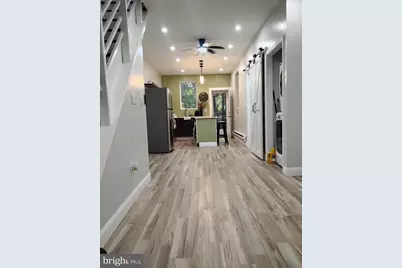
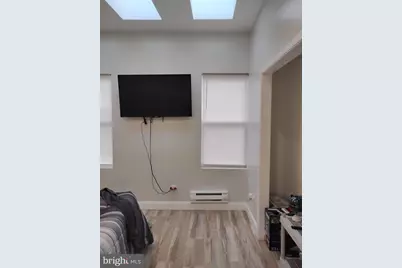
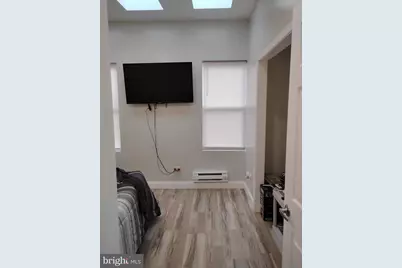
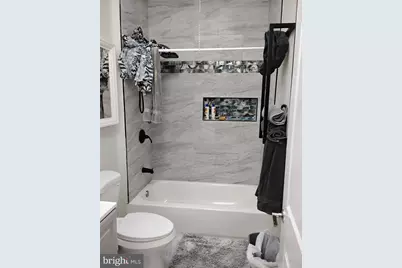
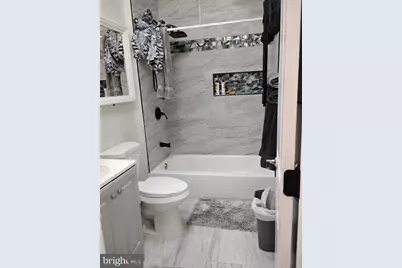
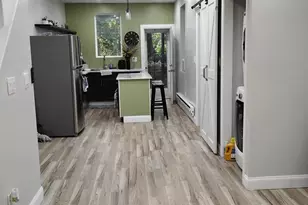
Full Property Details for 5512 Blakemore St
General
- Price: $199,000
- Taxes: $1,576 (2026)
- Status: Active
- Type: Townhouse
- Source: BrightMLSPhilly
- MLS ID: PAPH2688364
- Updated: 11/6/2026
Interior
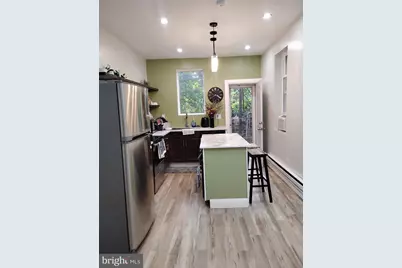
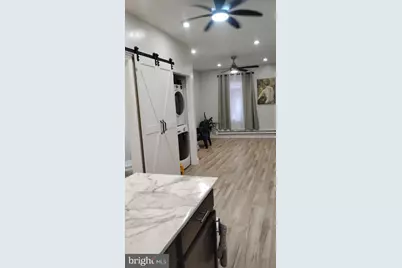
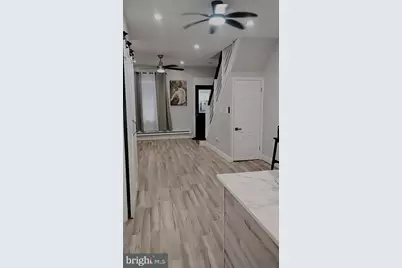
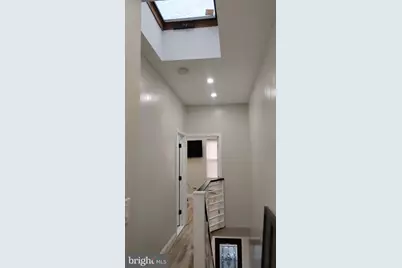
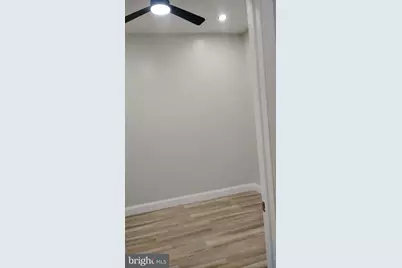
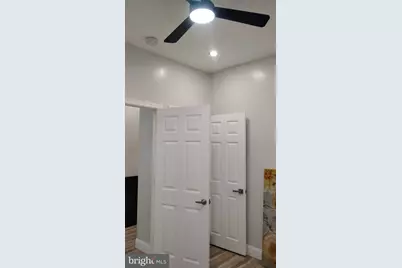
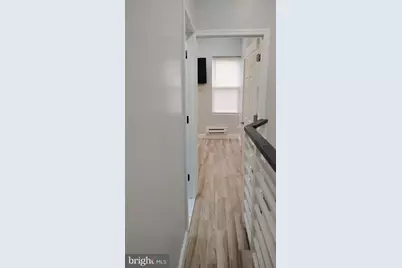
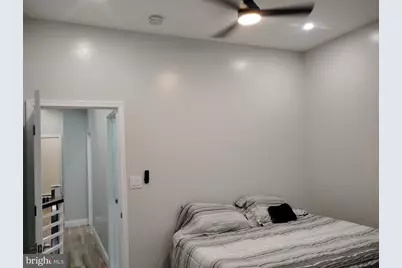
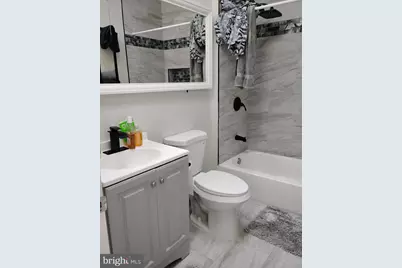
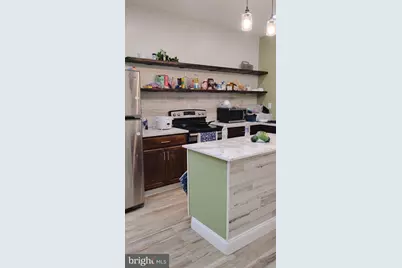
- Interior Features: Bathroom - Tub Shower, Floor Plan - Open, Kitchen - Island, Recessed Lighting, Upgraded Countertops, Walk-in Closet(s)
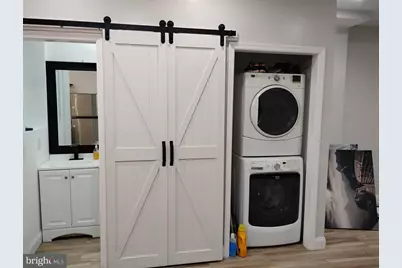
- Appliances: Dishwasher, Dryer, Microwave, Oven - Self Cleaning, Oven/Range - Electric, Refrigerator, Stainless Steel Appliances, Washer, Washer - Front Loading, Washer/Dryer Stacked
Rooms
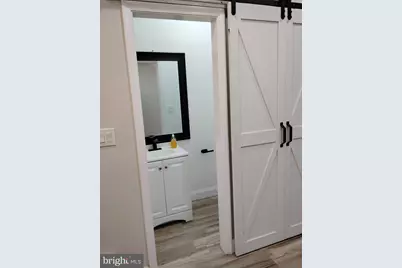
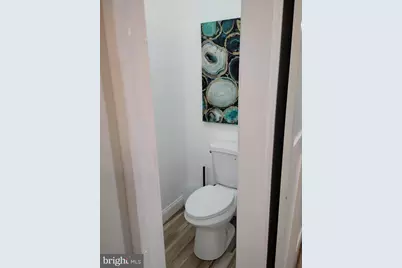
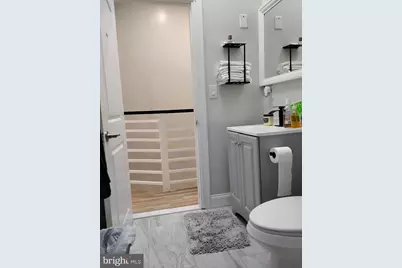
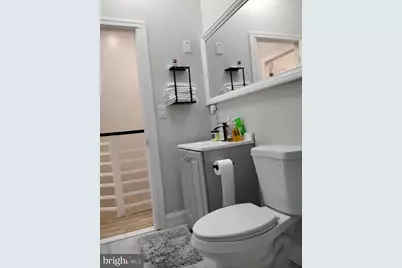
- Total Bathrooms: 2
- Full Bathrooms: 2
- Main Floor Baths: 2
- Main - Full Baths: 2
- Total Bedrooms: 3
- Bedrooms Main & Up: 3
Additional Information
- Shared Pool: Yes
- Pool: Yes
Exterior
- Exterior Features: BBQ Grill, Exterior Lighting, Sidewalks, Stone Retaining Walls, Play Area
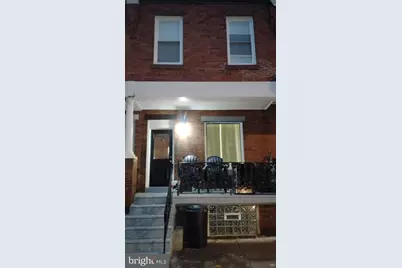
- Porch/Patio/Deck: Porch(es)
Parking
Location
- Area: 19138 (19138)
- Municipality: PHILADELPHIA
- County: PHILADELPHIA
- Subdivision: WEST OAK LANE
- Cross Streets: Wister
- Driving Directions: Google
School Information
- School District: Philadelphia City
Community
- Pets Allowed: Yes
- Pets: No Pet Restrictions
Heating & Cooling
- Cooling Type: Ceiling Fan(s), Window Unit(s)
- Cooling Fuel: Electric
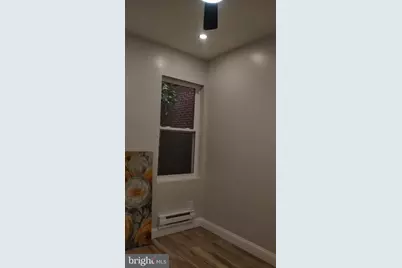
- Heating Type: Baseboard - Electric
- Heating Fuel: Electric
- Water Heater: Electric, 60+ Gallon Tank
Utilities
- Sewer: Public Sewer
- Water: Public
- Utility Description: Sewer Available, Electric Available, Water Available
Structural Information
- Architectural Style: Straight Thru
- Structure Type: Interior Row/Townhouse
- Construction: Masonry
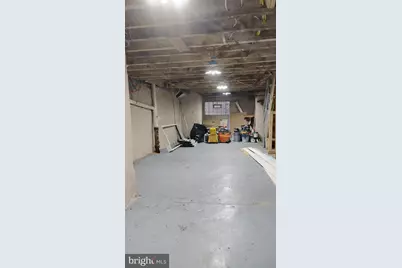
- Basement: Yes
- Basement Entrance: Yes
- Basement Desc.: Outside Entrance, Improved, Poured Concrete, Walkout Level
- Foundation: Stone, Slab
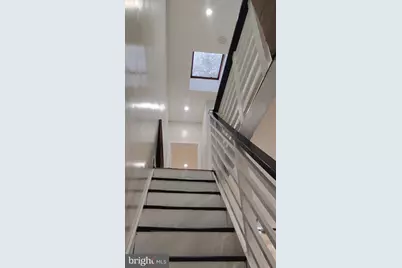
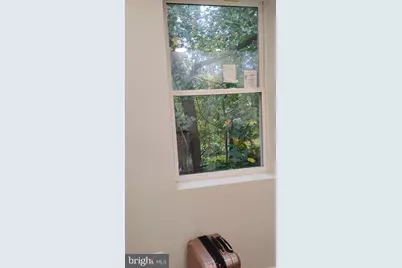
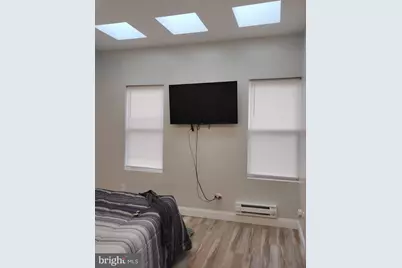
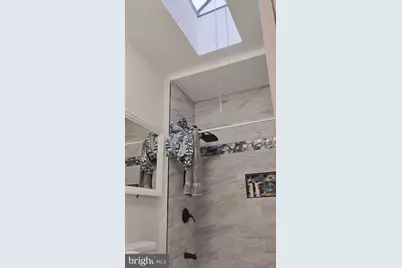
- Windows: ENERGY STAR Qualified, Screens, Skylights, Wood Frame, Vinyl Clad, Insulated, Replacement
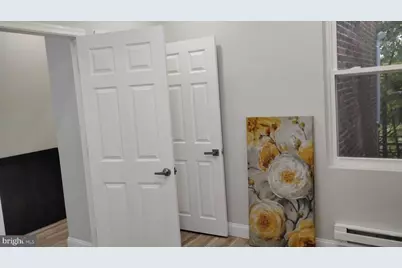
- Doors: Insulated, Storm
- Stories Description: Main
- Square Feet: 1,010
- Sq. Ft. Source: Assessor
- Living Area: 1,010 Sq. Ft.
- Finished Above Grnd: 1,010 Sq. Ft.
- Year Built: 1925
- Year Built Source: Assessor
Lot Features
- Lot Size (Acres): 0.02
- Lot Size (Sq. Ft.): 774
- Lot Size Source: Assessor
- Lot Dimensions: 14.00 x 54.00
- Zoning: RM1
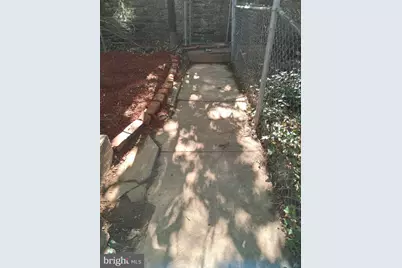
- Fencing (Description): Chain Link
Green Features
- Energy Efficient: Flooring
Financial Considerations
- Price Per Sq. Ft.: $197.03
- Assessment Year: 2026
- School Tax: $882
- City/TownTax: $693
- City/TownTax Freq: Annually
- County Tax Freq: Annually
- Tax w/Assessment: $112,600
- Tax Amount: $1,576
- Tax Year: 2026
- Tax Total Finished Sq. Ft.: 1010
Disclosures and Reports
- Ownership: Fee Simple
- Lot Number: 214
Listed by Leverage Incorporated Real Estate, Rowena L Dabney