This is a carousel with tiles that activate property listing cards. Use the previous and next buttons to navigate.
1/1
$217,000
This is a carousel with tiles that activate property listing cards. Use the previous and next buttons to navigate.
1/1
Property Description
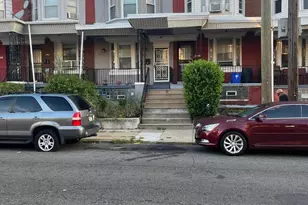
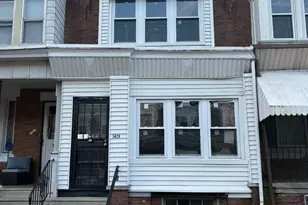
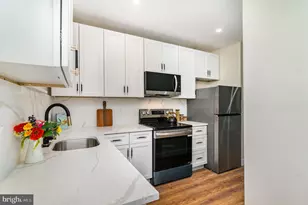
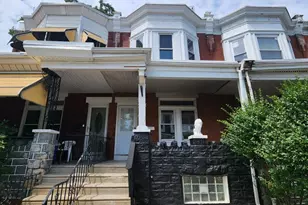
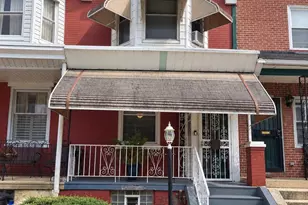
Qualifies for up to $15K in grant funds! Beautifully recently renovated straight-through open-floor plan! Nothing has been left out. All the bells and whistles complement this 3-bedroom, 2.5 bath gem in the "heart of Philadelphia"! What's not to love about the built-in, mood-setting living room fireplace, recessed ambiance lighting, and lots of natural lighting? Open and airy, yet cozy and entertaining! Not to be missed is the state-of-the-art kitchen complete with granite countertops, all stainless-steel appliances, a side-by-side refrigerator, a dishwasher, and, did I forget to say, a wine fridge! The Upper Level features an en-suite Primary Bedroom, complete with a walk-in Rain Shower, Bidet attachment, and a built-in closet. Two additional bedrooms are complete with upgraded lighting, ceiling fans, ample closet space, and a full bathroom on this level. The finished lower level offers many possibilities, such as a powder room, office room, upgraded lighting, laundry facilities, and mechanicals. Newer roof, Central Air, Wood Laminate flooring, 200-amp electrical service. It is conveniently located to public transit, trains, the airport, shopping, universities, Center City, nightlife, the Main Line, parks, and recreation!
Full Property Details
Full Property Details for 5553 Larchwood Ave
General
- Sold For: $217,000
- Taxes: $2,504 (2025)
- Status: Closed
- Type: Townhouse
- Source: BrightMLSPhilly
- MLS ID: PAPH2428318
- Added to Site: 621 day(s) ago
Interior
- Interior Features: Built-Ins, Ceiling Fan(s), Dining Area, Floor Plan - Open, Kitchen - Island, Recessed Lighting, Walk-in Closet(s)
- Fireplace: Yes
- Number of Fireplaces: 1
- Fireplace(s): Electric, Fireplace - Glass Doors
- Flooring: Laminate Plank
Rooms
Bathrooms
- Total Bathrooms: 3
- Full Bathrooms: 2
- Half Bathrooms: 1
- Main Floor Baths: 3
- Main - Full Baths: 2
- Main - 1/2 Baths: 1
Bedrooms
- Total Bedrooms: 3
- Bedrooms Main & Up: 3
Exterior
- Exterior Features: Exterior Lighting, Sidewalks, Street Lights
Parking
- Parking Type: On Street
Location
- Area: 19143 (19143)
- Municipality: PHILADELPHIA
- County: PHILADELPHIA
- Subdivision: WEST PHILADELPHIA
- Driving Directions: Use GPS
School Information
- School District: Philadelphia City
Heating & Cooling
- Central air: Yes
- Cooling Type: Central A/C
- Cooling Fuel: Electric
- Heating Type: Forced Air
- Heating Fuel: Natural Gas
- Water Heater: 60+ Gallon Tank, Natural Gas
Utilities
- Sewer: Public Sewer
- Water: Public
Structural Information
- Architectural Style: Straight Thru
- Structure Type: Interior Row/Townhouse
- Construction: Masonry
- Basement: Yes
- Basement Desc.: Fully Finished, Heated
- Foundation: Block
- Roof: Asphalt
- Walls/Ceilings: 9'+ Ceilings, Dry Wall
- Stories Description: Main
- Square Feet: 1,476
- Sq. Ft. Source: Assessor
- Living Area: 1,476 Sq. Ft.
- Finished Above Grnd: 1,476 Sq. Ft.
- Year Built: 1925
- Year Built Source: Assessor
- Property Condition: Excellent
Lot Features
- Lot Size (Acres): 0.03
- Lot Size (Sq. Ft.): 1,178
- Lot Size Source: Assessor
- Lot Dimensions: 15.00 x 79.00
- Zoning: RSA5
Financial Considerations
- Price Per Sq. Ft.: $152.44
- For Lease: Yes
- Assessment Year: 2025
- School Tax: $1,402
- City/TownTax: $1,101
- City/TownTax Freq: Annually
- Tax w/Assessment: $178,900
- Tax Amount: $2,504
- Tax Year: 2025
- Terms: Short Sale
- Tax Total Finished Sq. Ft.: 1476
Disclosures and Reports
- Ownership: Fee Simple
- Lot Number: 195
Listed by Realty Mark Associates - KOP, Cheryl D Lomax
Sold by RE/MAX Access, Melissa Purnell

Get Pre-Approved Today
Schools
Schools serving 5553 Larchwood Ave
School District:Philadelphia City School District
| Name | Grades | Distance |
|---|---|---|
Sayre William L Middle School 5800 Walnut Street, Philadelphia, PA 19139 | 9-12 | 0.4 mi |
Disclaimer:
School attendance boundaries provided by ATTOM Data Solutions and are for reference only. Contact the school directly to verify enrollment eligibility.
Price & Sales History for 5553 Larchwood Ave
Date
Details
Price
Change
Source
7/17/2026
Sold
$217,000
-3.56%
MLS
11/06/2025
Price Reduced
$225,000
-6.25%
MLS
9/26/2025
Price Reduced
$240,000
-4%
MLS
9/05/2025
Price Reduced
$250,000
-9.09%
MLS
7/14/2025
Price Reduced
$275,000
-3.51%
MLS
6/23/2025
Price Reduced
$285,000
-2.4%
MLS
6/06/2025
Price Reduced
$292,000
-4.26%
MLS
5/19/2025
Price Increased
$305,000
3.39%
MLS
4/23/2025
Price Reduced
$295,000
-1.67%
MLS
4/08/2025
Price Reduced
$300,000
-3.23%
MLS
3/04/2025
Price Reduced
$310,000
-3.12%
MLS
12/23/2024
Listed
$320,000
—
MLS
Disclaimer: Historical sales information is derived from public records provided by the county offices. Information is not guaranteed and should be independently verified.
5553 Larchwood Avenue, Philadelphia, PA 19143 (MLS# PAPH2428318) is a Townhouse property that was sold at $217,000 on July 17, 2026. Want to learn more about 5553 Larchwood Avenue? Do you have questions about finding other Townhouse real estate for sale in Philadelphia? You can browse all Philadelphia real estate or contact a Coldwell Banker agent to request more information.