This is a carousel with tiles that activate property listing cards. Use the previous and next buttons to navigate.
1/1
$235,000
This is a carousel with tiles that activate property listing cards. Use the previous and next buttons to navigate.
1/1
Property Description
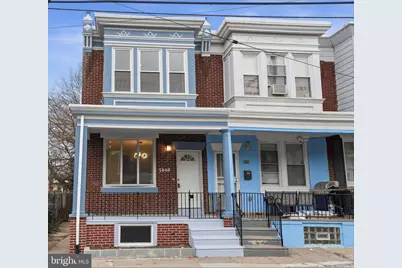
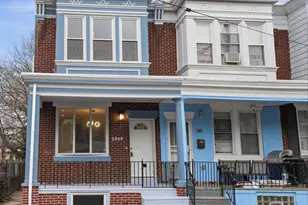
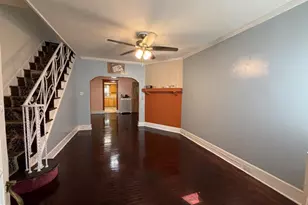
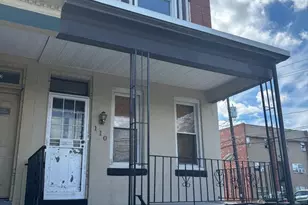
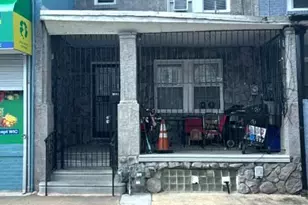
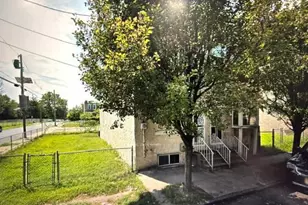
Prospective new home buyers and potential investors, presenting 5604 N. 2nd Street, a newly renovated from top to bottom end-of-the-row home in the heart of Olney, looks no further. This home is complete with three (3) nice bedrooms with a full closet in each room; an ultramodern kitchen with all-new cabinets and appliances, including a microwave; two (2) full baths; and a newly added powder room on the first floor. Mostly all new windows throughout the house added natural light in each and every room. As you enter the living room from an extended, large porch, you are greeted by brand-new luxury vinyl flooring running throughout the open layout, lit with new mini-LED spots and modern chandelier ceiling lights, featuring a bright new kitchen with matching appliances, granite countertops, and ample counter space and cabinets, making cooking a joy while enjoying a fully air-conditioned space with remote-controlled HVAC split units. Upstairs, you will find 3 bedrooms with energy-efficient split AC units with remotes and a fully tiled hall bath-an ideal layout. The luxury new vinyl flooring continues throughout the 2nd floor, including the stairs. The finished full basement adds additional living space with a new full bath. and a washer/dryer and new windows. This space is perfect for entertainment, a den, a playroom, office space, or whatever fits your needs. Also has backyard access through a Bilco door from the basement. Fully fenced-in backyard, large enough for a tool shed and kids' playset, and still left with room for a nice vegetable garden, along with direct outdoor access to the street. Call now for your special showing; easy to show, lockbox, it is far superior in every way.
Full Property Details
Full Property Details for 5604 N 2nd St
General
- Sold For: $235,000
- Taxes: $2,445 (2026)
- Status: Closed
- Type: Townhouse
- Source: BrightMLSPhilly
- MLS ID: PAPH2601296
- Added to Site: 188 day(s) ago
Interior
- Number of Rooms: 7
- Rooms/Areas: Living Room, Dining Room, Primary Bedroom, Bedroom 2, Kitchen, Bedroom 1
- Interior Features: Kitchen - Eat-In
- Appliances: Built-In Microwave, Dishwasher, Disposal, Dryer, Oven/Range - Gas, Refrigerator, Washer, Water Heater
- Flooring: Luxury Vinyl Plank
Rooms
Bathrooms
- Total Bathrooms: 3
- Full Bathrooms: 2
- Half Bathrooms: 1
- Upper Floor Baths: 1
- Upper - Full Baths: 1
- Main Floor Baths: 1
- Main - 1/2 Baths: 1
- Lower Floor Baths: 1
- Lower - Full Baths: 1
Bedrooms
- Total Bedrooms: 3
- Bedrooms Upper: 3
Exterior
- Exterior Features: Street Lights
- Porch/Patio/Deck: Porch(es)
Parking
- Parking Type: On Street
Location
- Area: 19120 (19120)
- Municipality: PHILADELPHIA
- County: PHILADELPHIA
- Subdivision: OLNEY
- Cross Streets: Olney
- Driving Directions: within a block from 2nd street and Olney
- Direction Faces: East
School Information
- School District: The School District Of Philadelphia
Heating & Cooling
- Cooling Type: Ductless/Mini-Split
- Cooling Fuel: Electric
- Heating Type: Energy Star Heating System
- Heating Fuel: Electric
- Water Heater: Natural Gas
Utilities
- Sewer: Public Sewer
- Water: Public
- Utility Description: Natural Gas Available, Electric Available, Water Available, Sewer Available, Cable TV Available
Structural Information
- Architectural Style: Straight Thru
- Structure Type: End of Row/Townhouse
- Construction: Brick
- Basement: Yes
- Basement Desc.: Full, Fully Finished
- Foundation: Brick/Mortar
- Roof: Flat
- Walls/Ceilings: Dry Wall
- Windows: Double Hung, Double Pane
- Entry Floor Number: 1
- Stories Description: Lower 1, Main, Upper 1
- Square Feet: 1,248
- Sq. Ft. Source: Estimated
- Living Area: 1,248 Sq. Ft.
- Finished Above Grnd: 1,248 Sq. Ft.
- Year Built: 1943
- Year Built Source: Estimated
- Property Condition: Excellent
Unit Information
Unit 1
- Bathrooms-Lower: 1
Lot Features
- Lot Size (Acres): 0.04
- Lot Size (Sq. Ft.): 1,886
- Lot Size Source: Estimated
- Frontage Feet: 18
- Street/Road Desc.: Black Top
- Zoning: SFR
- Lot Description: Level, Rear Yard
- Fencing (Description): Chain Link
Financial Considerations
- Price Per Sq. Ft.: $203.93
- Assessment Year: 2026
- Tax w/Assessment: $174,700
- Tax Amount: $2,445
- Tax Year: 2026
- Terms: Standard Sale
Disclosures and Reports
- Ownership: Fee Simple
- Exclusions: None
- Inclusions: Refrigerator, Washer, Dryer
Listed by Emmanuel Realty, Thomas Varughese and Emmanuel Realty, Manuel P Joseph
Sold by Emmanuel Realty, Manuel P Joseph
Get Pre-Approved Today
Schools
Schools serving 5604 N 2nd St
School District:Philadelphia City School District
| Name | Grades | Distance |
|---|---|---|
Lowell James R School 450 West Nedro Avenue, Philadelphia, PA 19120 | K-4 | 0.3 mi |
Washington Grover Jr School 201 East Olney Avenue, Philadelphia, PA 19120 | 5-8 | 0.4 mi |
Fels Samuel High School 5500 Langdon Street, Philadelphia, PA 19111 | 9-12 | 1.7 mi |
Disclaimer:
School attendance boundaries provided by ATTOM Data Solutions and are for reference only. Contact the school directly to verify enrollment eligibility.
Price & Sales History for 5604 N 2nd St
Date
Details
Price
Change
Source
8/31/2026
Sold
$235,000
-7.66%
MLS
7/17/2026
Price Reduced
$254,500
-3.78%
MLS
7/10/2026
Price Reduced
$264,500
-2%
MLS
6/23/2026
Price Reduced
$269,900
-1.82%
MLS
5/27/2026
Price Reduced
$274,900
-5.17%
MLS
4/27/2026
Price Reduced
$289,900
-3.33%
MLS
4/15/2026
Listed
$299,900
—
MLS
Disclaimer: Historical sales information is derived from public records provided by the county offices. Information is not guaranteed and should be independently verified.
5604 N 2nd Street, Philadelphia, PA 19120 (MLS# PAPH2601296) is a Townhouse property that was sold at $235,000 on August 31, 2026. Want to learn more about 5604 N 2nd Street? Do you have questions about finding other Townhouse real estate for sale in Philadelphia? You can browse all Philadelphia real estate or contact a Coldwell Banker agent to request more information.