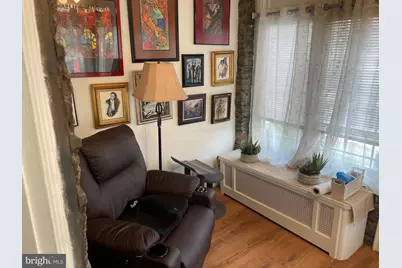
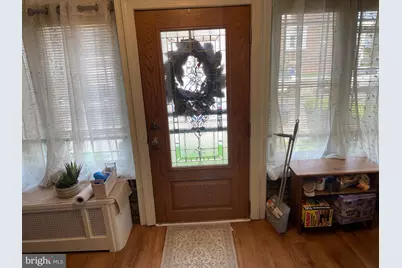
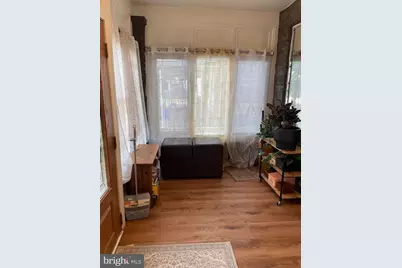
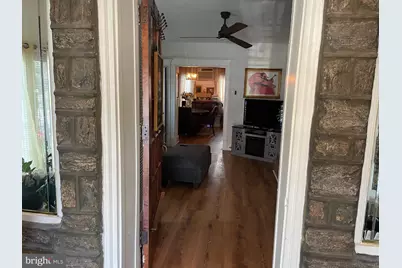
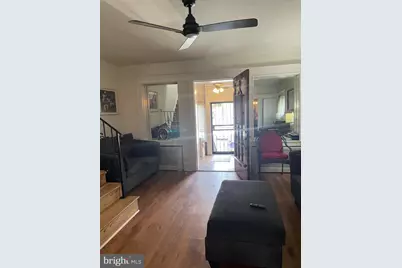
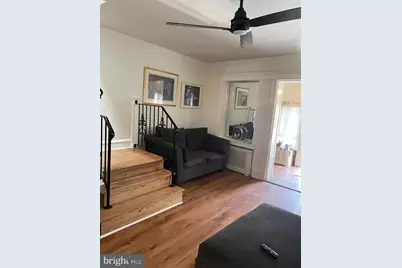
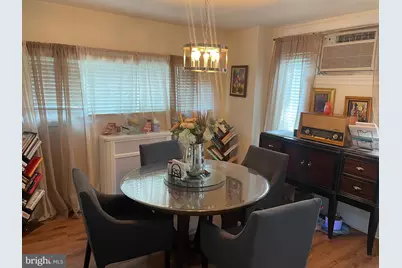
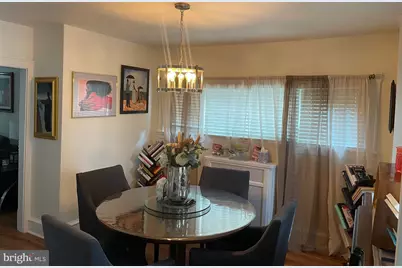

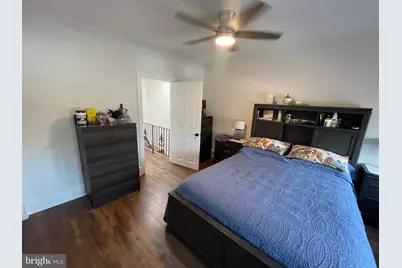
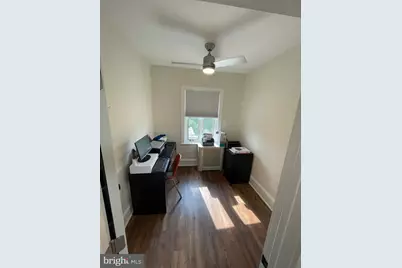
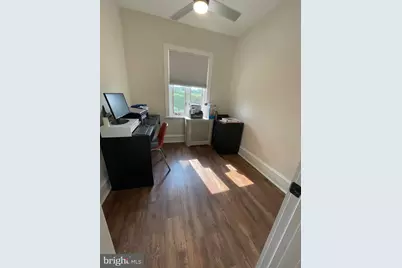
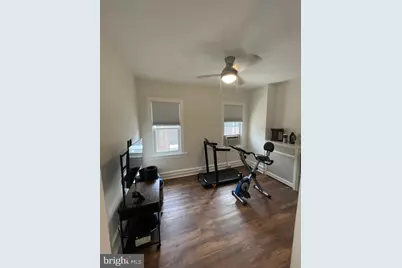
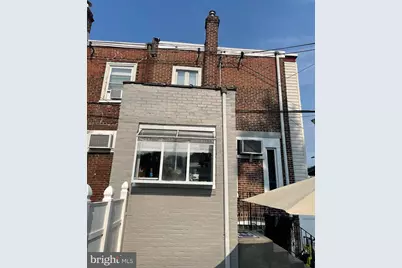
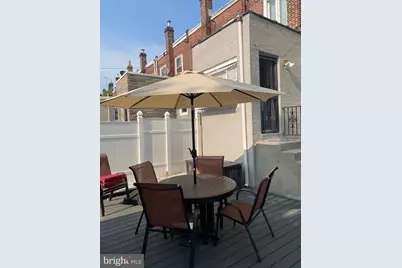
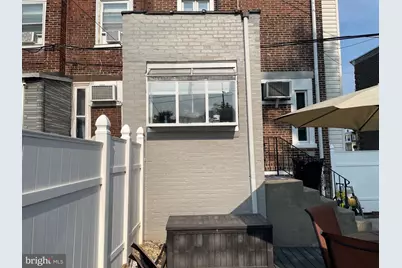
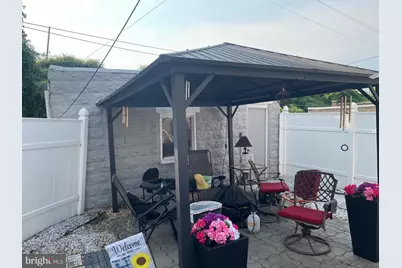
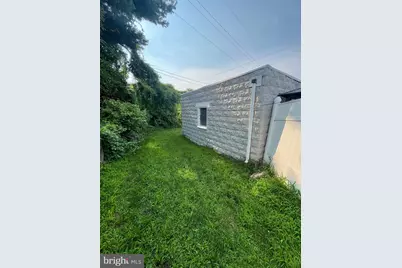
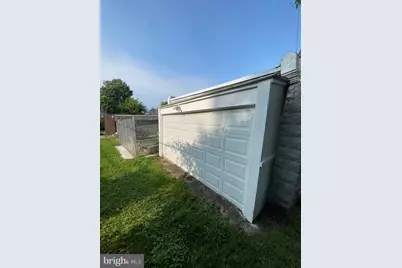
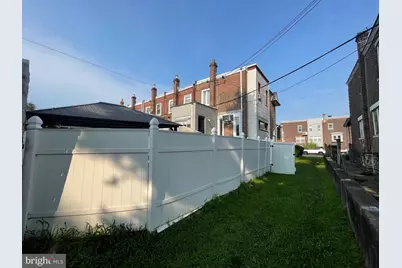
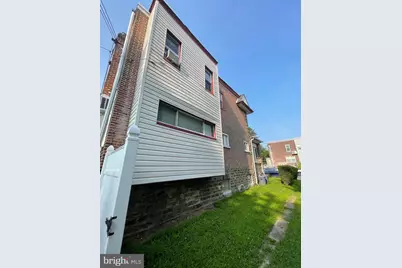
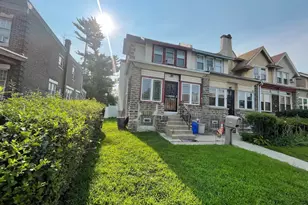
This is a carousel with tiles that activate property listing cards. Use the previous and next buttons to navigate.
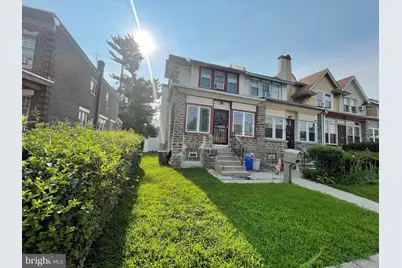
$265,000 Just Listed
This is a carousel with tiles that activate property listing cards. Use the previous and next buttons to navigate.
Full Property Details for 5604 N 7th St
General
- Price: $265,000
- Taxes: $2,229 (2026)
- Status: Active
- Type: Townhouse
- Source: BrightMLSPhilly
- MLS ID: PAPH2654854
- Updated: 8/2/2026
- Added to Site: 4 day(s) ago
Interior
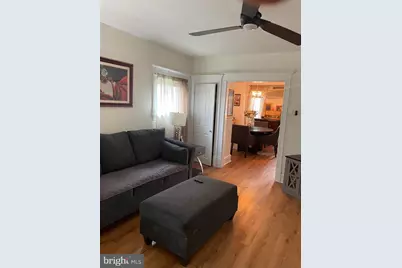
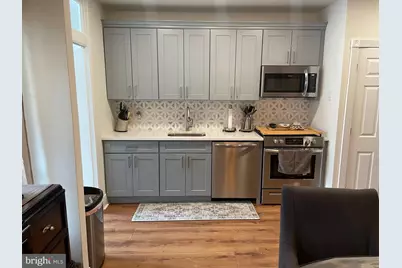
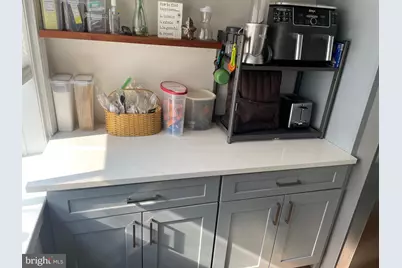
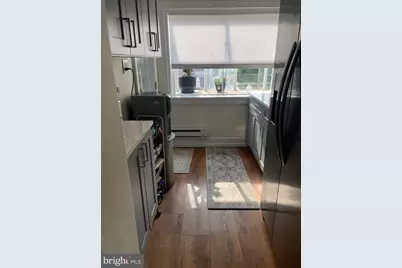
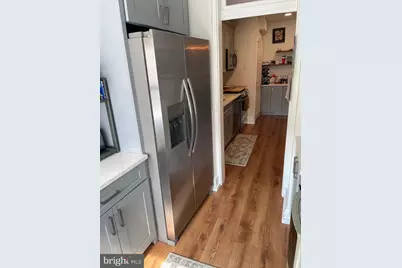
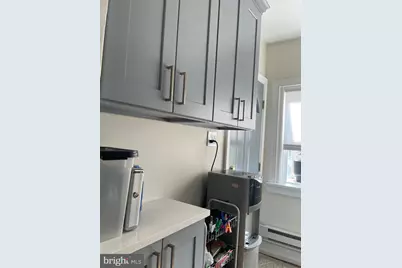
- Interior Features: Bar, Butlers Pantry, Ceiling Fan(s), Dining Area, Recessed Lighting, Skylight(s), Upgraded Countertops
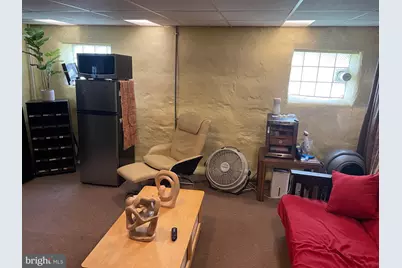
- Appliances: Dishwasher, Disposal, Dryer, Extra Refrigerator/Freezer, Microwave, Refrigerator, Stainless Steel Appliances, Washer
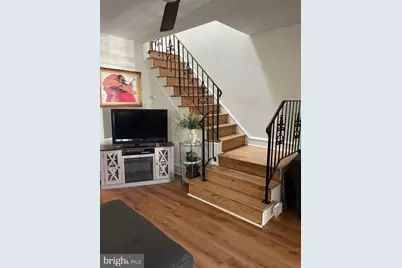
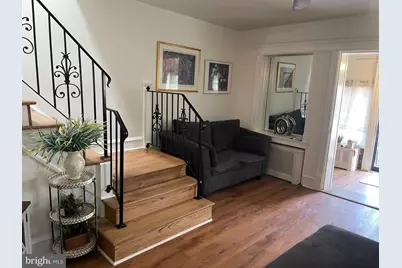
- Flooring: Luxury Vinyl Plank
Rooms
Bathrooms
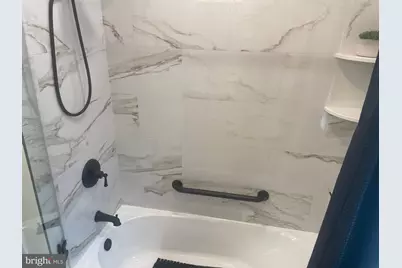
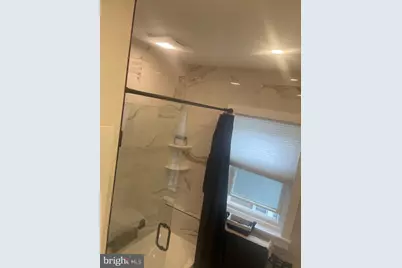
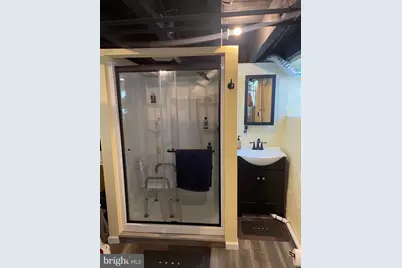
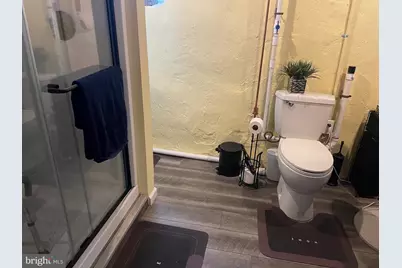
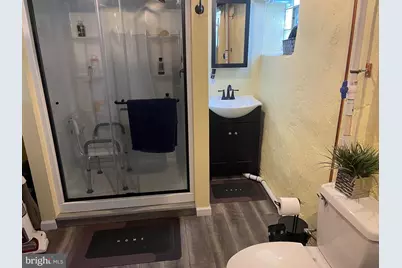
- Total Bathrooms: 2
- Full Bathrooms: 2
- Upper Floor Baths: 1
- Upper - Full Baths: 1
- Lower Floor Baths: 1
- Lower - Full Baths: 1
Bedrooms
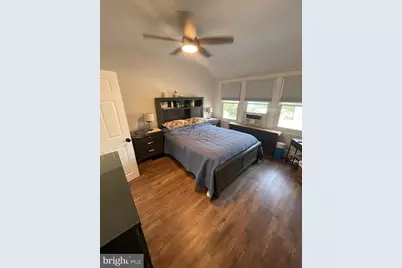
- Total Bedrooms: 3
- Bedrooms Upper: 3
Exterior
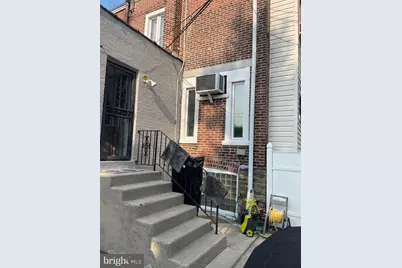
- Porch/Patio/Deck: Breezeway
Parking
- Garage: Yes
- Garage Spaces: 1
- Total Spaces: 1
- Parking Type: Detached Garage
- Garage Description: Garage Door Opener, Oversized
Location
- Area: 19120 (19120)
- Municipality: PHILADELPHIA
- County: PHILADELPHIA
- Subdivision: OLNEY
- Cross Streets: Olney
- Driving Directions: N on Broad St, Rt on Olney Ave. Proceed to 7th St. Make a left turn. The house is on your left.
School Information
- School District: Philadelphia City
Heating & Cooling
- Cooling Type: Window Unit(s)
- Heating Type: Radiator
- Heating Fuel: Natural Gas
- Water Heater: Natural Gas
Utilities
- Sewer: Public Sewer
- Water: Public
Structural Information
- Architectural Style: Straight Thru
- Structure Type: End of Row/Townhouse
- Construction: Masonry
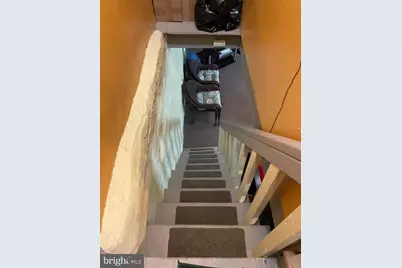
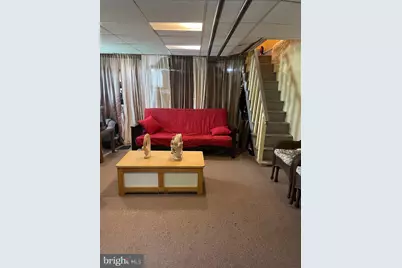
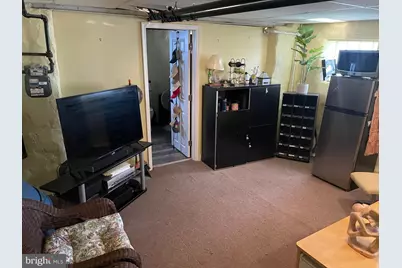
- Basement: Yes
- Basement Desc.: Partially Finished
- Foundation: Slab
- Roof: Built-Up
- Stories Description: Lower 1, Upper 1
- Square Feet: 1,356
- Sq. Ft. Source: Estimated
- Living Area: 1,356 Sq. Ft.
- Finished Above Grnd: 1,056 Sq. Ft.
- Finished Below Grnd: 300 Sq. Ft.
- Year Built: 1940
- Year Built Source: Assessor
- Property Condition: Excellent, Very Good
Unit Information
Unit 1
- Bathrooms-Lower: 1
Lot Features
- Lot Size (Acres): 0.05
- Lot Size (Sq. Ft.): 2,218
- Lot Size Source: Assessor
- Lot Dimensions: 22.00 x 103.00
- Zoning: RSA5
- Fencing (Description): Vinyl, Privacy
Financial Considerations
- Price Per Sq. Ft.: $250.95
- Assessment Year: 2026
- School Tax: $1,248
- City/TownTax: $981
- City/TownTax Freq: Annually
- County Tax Freq: Annually
- Tax w/Assessment: $159,300
- Tax Amount: $2,229
- Tax Year: 2026
- Tax Total Finished Sq. Ft.: 1056
Disclosures and Reports
- Ownership: Fee Simple
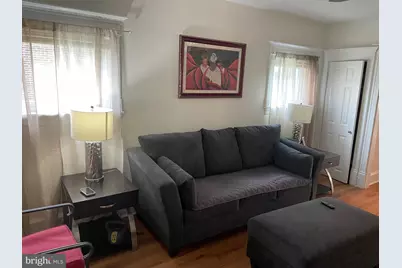
- Inclusions: Refrigerator, Washer / Dryer, Futon, Bar, Gazebo, various outdoor furniture and garden tools
- Lot Number: 89
Listed by RE/MAX Select Group, Gregory Burris
Schools serving 5604 N 7th St
| Name | Grades | Distance |
|---|---|---|
Lowell James R School 450 West Nedro Avenue, Philadelphia, PA 19120 | K-4 | 0.4 mi |
Washington Grover Jr School 201 East Olney Avenue, Philadelphia, PA 19120 | 5-8 | 0.9 mi |
Fels Samuel High School 5500 Langdon Street, Philadelphia, PA 19111 | 9-12 | 2.2 mi |
Price & Sales History for 5604 N 7th St
Tax History for 5604 N 7th St
Estimate the Cost for 5604 N 7th St
5604 N 7th Street, Philadelphia, PA 19120 (MLS# PAPH2654854) is a Townhouse property with 3 bedrooms and 2 full bathrooms. 5604 N 7th Street is currently listed for $265,000 and was received on July 31, 2026. Want to learn more about 5604 N 7th Street? Do you have questions about finding other Townhouse real estate for sale in Center City East? You can browse all Center City East real estate or contact a Coldwell Banker agent to request more information.