This is a carousel with tiles that activate property listing cards. Use the previous and next buttons to navigate.
1/26
$1,700
This is a carousel with tiles that activate property listing cards. Use the previous and next buttons to navigate.
1/26
Property Description
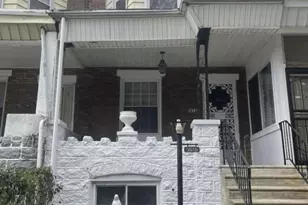
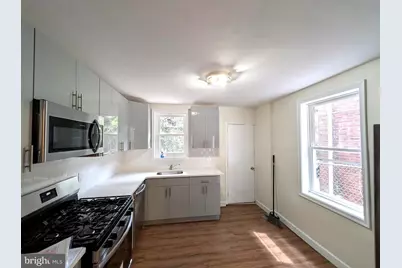
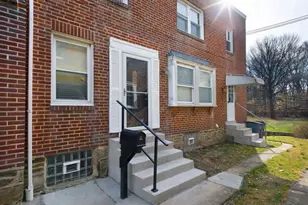
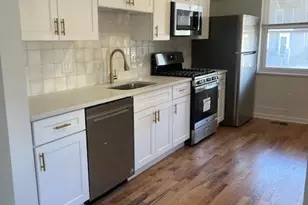
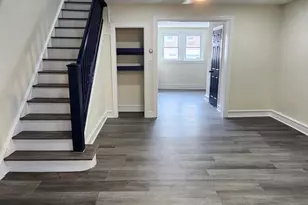
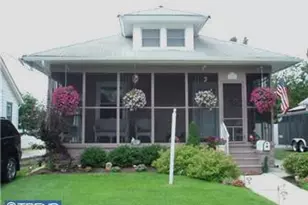
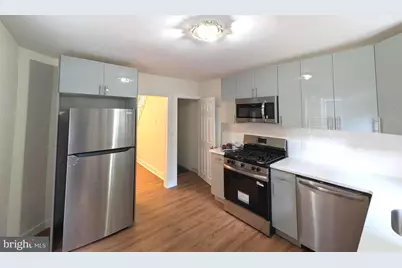
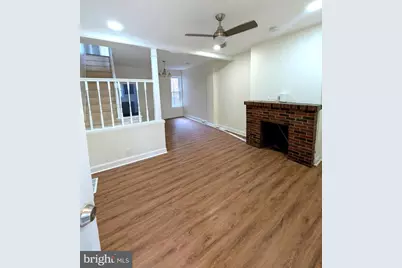
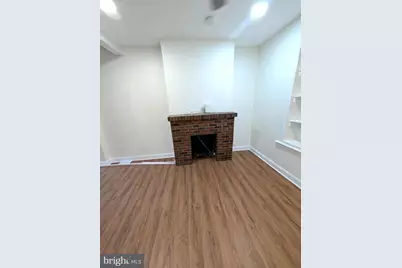
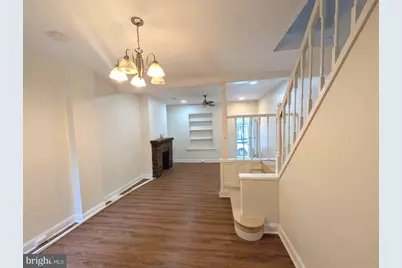
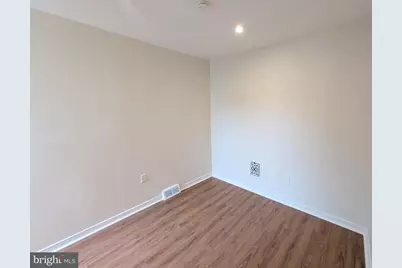
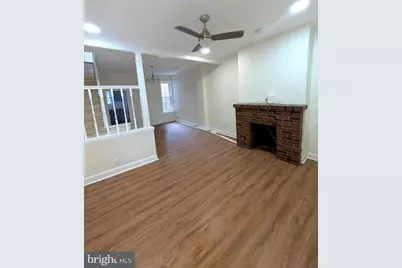
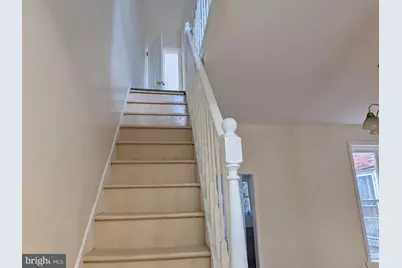
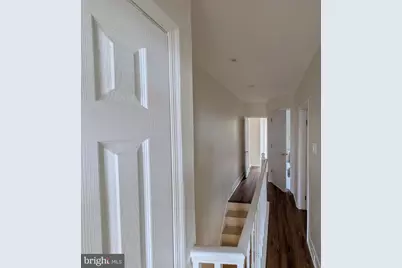
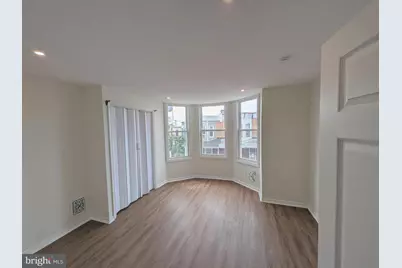
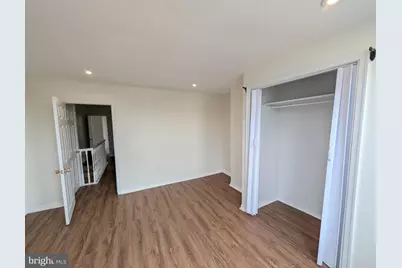
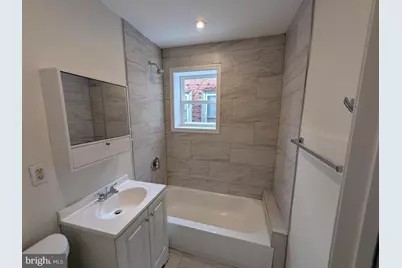
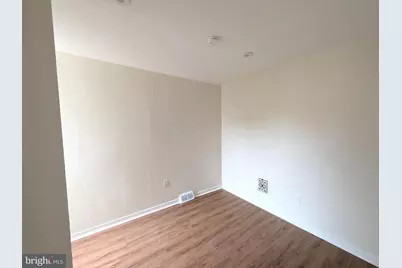
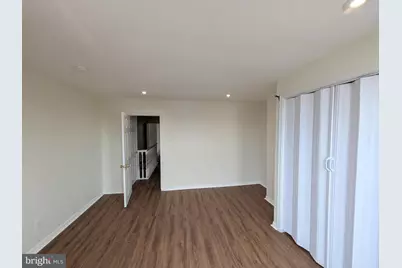
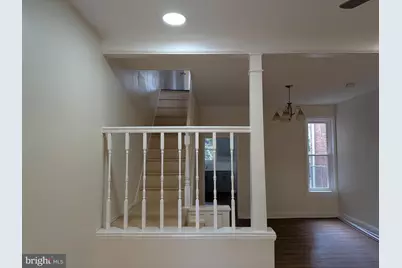
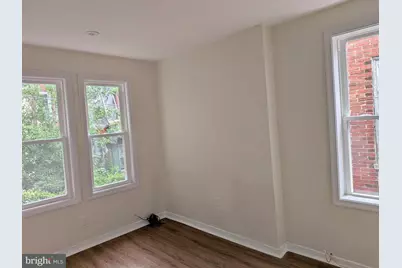
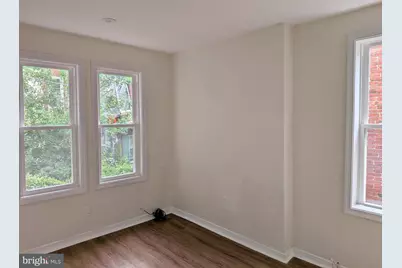
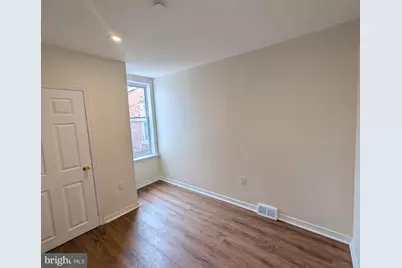
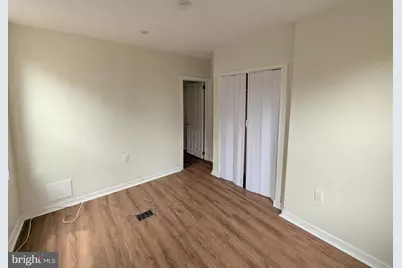
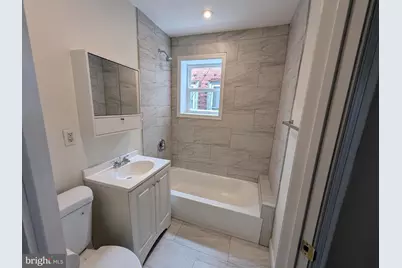
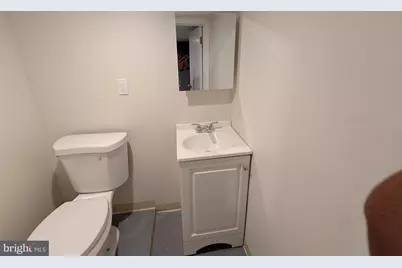
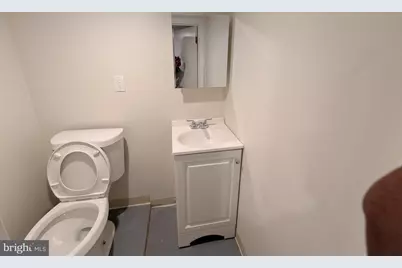
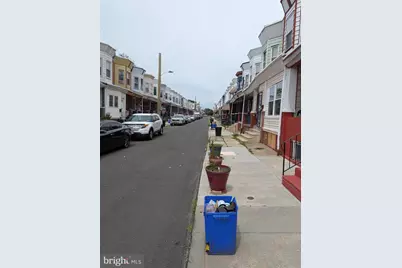
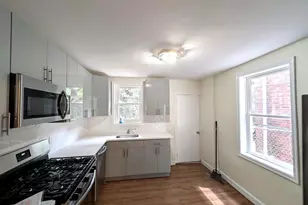
Welcome to 5609 Walton Avenue, a charming brick rowhome nestled in the heart of West Philadelphia! This inviting residence offers 3 spacious bedrooms, 1.5 full baths, washer and dryer, and a lovely back yard. Newly renovated the residence has a kitchen with stainless steel appliances and an enclosed front porch. The home features a functional layout filled with natural light, generously sized bedrooms, and a full basement offering ample storage or future finishing potential. Enjoy the convenience of public transportation, nearby shopping, local parks, schools, and easy access to University City, Center City, and major highways. Qualifications: 600+ Credit Score. First Last and Security to Move in. Income at 3x rent, no eviction history. Don't miss your chance to make this Philadelphia gem your own-schedule your private showing today!
Full Property Details
Full Property Details for 5609 Walton Ave
General
- Rent: $1,700
- Status: Active
- Type: Townhouse
- Source: BrightMLSPhilly
- MLS ID: PAPH2641448
- Updated: 7/13/2026
- Added to Site: 15 day(s) ago
Rental Information
- Max. Lease (Mths): 24
- Min. Lease (Mths): 12
Interior
- Number of Rooms: 6
- Rooms/Areas: Living Room, Primary Bedroom, Bedroom 2, Kitchen, Bedroom 1
- Interior Features: Kitchen - Eat-In
Rooms
Bathrooms
- Total Bathrooms: 1
- Full Bathrooms: 1
- Upper Floor Baths: 1
- Upper - Full Baths: 1
Bedrooms
- Total Bedrooms: 3
- Bedrooms Upper: 3
Parking
- Parking Type: On Street
Location
- Area: 19143 (19143)
- Municipality: PHILADELPHIA
- County: PHILADELPHIA
- Subdivision: PHILADELPHIA (WEST)
- Cross Streets: Xxx
- Driving Directions: To be edited
School Information
- School District: The School District Of Philadelphia
Community
- Pets Allowed: Yes
- Pets: Pet Addendum/Deposit, Cats OK, Case by Case Basis
Heating & Cooling
- Cooling Type: None
- Heating Type: Hot Water
- Heating Fuel: Natural Gas
- Water Heater: Natural Gas
Utilities
- Sewer: Public Sewer
- Water: Public
Structural Information
- Architectural Style: Straight Thru
- Structure Type: Interior Row/Townhouse
- Construction: Brick
- Basement: Yes
- Basement Desc.: Full
- Foundation: Other
- Stories Description: Upper 1
- Square Feet: 1,040
- Sq. Ft. Source: Assessor
- Living Area: 1,040 Sq. Ft.
- Finished Above Grnd: 1,040 Sq. Ft.
- Year Built: 1946
- Year Built Source: Estimated
Lot Features
- Lot Size (Acres): 0.02
- Lot Size (Sq. Ft.): 900
- Lot Size Source: Assessor
- Lot Dimensions: 15.00 x 60.00
- Zoning: R9
Financial Considerations
- Price Per Sq. Ft.: $1.63
- Security Deposit: $1,700
- Pet Deposit: $250
- Tenant Pays: Electricity, Cooking Fuel, Cable TV, Heat, Hot Water
- Tax Total Finished Sq. Ft.: 1040
Disclosures and Reports
- Ownership: Other
Listed by KW Empower, Algernong Allen III
Schools
Schools serving 5609 Walton Ave
School District:Philadelphia City School District
| Name | Grades | Distance |
|---|---|---|
Sayre William L Middle School 5800 Walnut Street, Philadelphia, PA 19139 | 9-12 | 0.5 mi |
Disclaimer:
School attendance boundaries provided by ATTOM Data Solutions and are for reference only. Contact the school directly to verify enrollment eligibility.
Price History for 5609 Walton Ave
Date
Details
Price
Change
Source
6/29/2026
Listed
$1,700
—
MLS
Disclaimer: Historical sales information is derived from public records provided by the county offices. Information is not guaranteed and should be independently verified.

5609 Walton Avenue, Philadelphia, PA 19143 (MLS# PAPH2641448) is a Townhouse property with 3 bedrooms and 1 full bathroom. 5609 Walton Avenue is currently listed for rent at $1,700 and was received on June 29, 2026. Want to learn more about 5609 Walton Avenue? Do you have questions about finding other real estate for sale or rent in Philadelphia? You can browse all Philadelphia rentals or contact a Coldwell Banker agent to request more information.