This is a carousel with tiles that activate property listing cards. Use the previous and next buttons to navigate.
1/1
$195,000
This is a carousel with tiles that activate property listing cards. Use the previous and next buttons to navigate.
1/1
Property Description
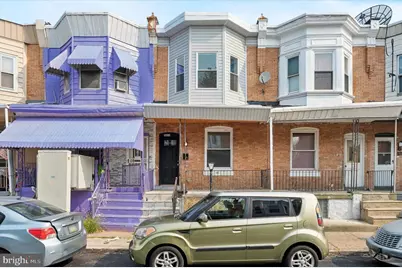
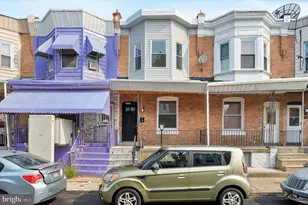
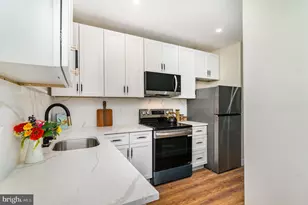
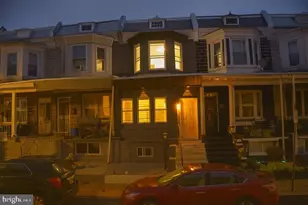
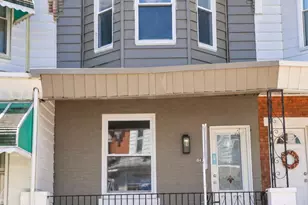
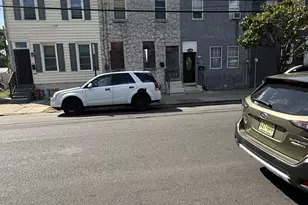
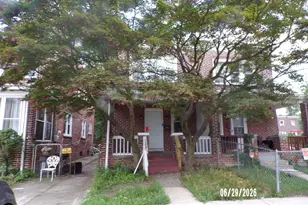
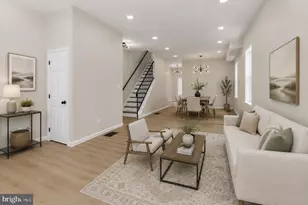
Nestled in the charming Cobbs Creek neighborhood, this delightful 3-bedroom, 1-bathroom townhouse exudes warmth. Built in 1925, this traditional masonry home has been lovingly renovated, offering an excellent condition that invites you to settle in and make it your own. Enjoy leisurely strolls through tree-lined streets, and take advantage of nearby parks that provide ample space for outdoor activities, picnics, and play. Conveniently located, this home offers easy access to public services, making daily life a breeze. Whether you're commuting to work or exploring the local shops and eateries, everything you need is just a short distance away. With a full unfinished basement, the potential for additional living space or storage is at your fingertips. Experience the comfort and community spirit that Cobbs Creek has to offer. Don't miss your chance to call this charming townhouse your new home!
Full Property Details
Full Property Details for 5613 Pemberton St
General
- Sold For: $195,000
- Taxes: $2,033 (2025)
- Status: Closed
- Type: Townhouse
- Source: BrightMLSPhilly
- MLS ID: PAPH2612114
- Added to Site: 148 day(s) ago
Interior
- Number of Rooms: 4
Rooms
Bathrooms
- Total Bathrooms: 2
- Full Bathrooms: 1
- Half Bathrooms: 1
- Main Floor Baths: 2
- Main - Full Baths: 1
- Main - 1/2 Baths: 1
Bedrooms
- Total Bedrooms: 3
- Bedrooms Main & Up: 3
Parking
- Parking Type: On Street
Location
- Area: 19143 (19143)
- Municipality: PHILADELPHIA
- County: PHILADELPHIA
- Subdivision: WEST PHILADELPHIA
- Driving Directions: Travel west on Pemberton St
School Information
- School District: The School District Of Philadelphia
Community
- Pets Allowed: Yes
- Pets: No Pet Restrictions
Heating & Cooling
- Central air: Yes
- Cooling Type: Central A/C
- Cooling Fuel: Electric
- Heating Type: Forced Air
- Heating Fuel: Central
- Water Heater: Natural Gas
Utilities
- Sewer: Public Sewer
- Water: Public
Structural Information
- Architectural Style: Traditional
- Structure Type: Interior Row/Townhouse
- Construction: Masonry
- Basement: Yes
- Basement Desc.: Full, Unfinished
- Foundation: Stone
- Stories Description: Main
- Square Feet: 1,194
- Sq. Ft. Source: Estimated
- Living Area: 1,194 Sq. Ft.
- Finished Above Grnd: 1,194 Sq. Ft.
- Year Built: 1925
- Year Built Source: Estimated
- Property Condition: Excellent
Lot Features
- Lot Size (Acres): 0.02
- Lot Size (Sq. Ft.): 871
- Lot Size Source: Estimated
- Zoning: RSA5
Financial Considerations
- Price Per Sq. Ft.: $163.32
- School Tax: $1,139
- County Tax Freq: Annually
- Tax w/Assessment: $145,300
- Tax Amount: $2,033
- Tax Year: 2025
- Terms: Standard Sale
Disclosures and Reports
- Ownership: Fee Simple
- Lot Number: 59
Listed and Sold by JG Real Estate LLC, Marie Collins

Get Pre-Approved Today
Schools
Schools serving 5613 Pemberton St
School District:Philadelphia City School District
| Name | Grades | Distance |
|---|---|---|
Sayre William L Middle School 5800 Walnut Street, Philadelphia, PA 19139 | 9-12 | 0.5 mi |
Disclaimer:
School attendance boundaries provided by ATTOM Data Solutions and are for reference only. Contact the school directly to verify enrollment eligibility.
Price & Sales History for 5613 Pemberton St
Date
Details
Price
Change
Source
8/06/2026
Sold
$195,000
—
MLS
4/24/2026
Listed
$195,000
—
MLS
Disclaimer: Historical sales information is derived from public records provided by the county offices. Information is not guaranteed and should be independently verified.
5613 Pemberton Street, Philadelphia, PA 19143 (MLS# PAPH2612114) is a Townhouse property that was sold at $195,000 on August 06, 2026. Want to learn more about 5613 Pemberton Street? Do you have questions about finding other Townhouse real estate for sale in Philadelphia? You can browse all Philadelphia real estate or contact a Coldwell Banker agent to request more information.