This is a carousel with tiles that activate property listing cards. Use the previous and next buttons to navigate.
1/1
$109,000
This is a carousel with tiles that activate property listing cards. Use the previous and next buttons to navigate.
1/1
Property Description
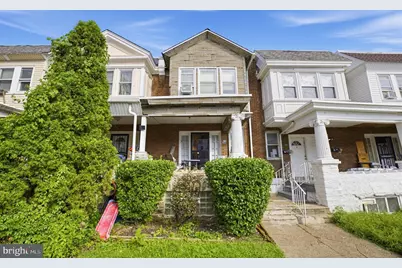
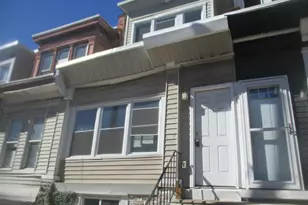
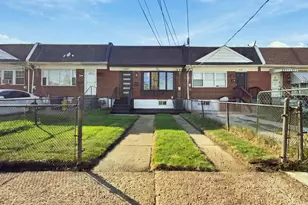
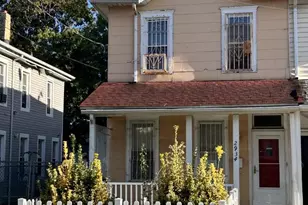
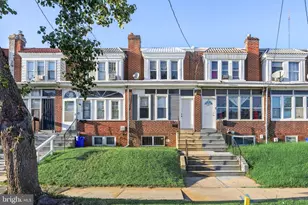
Charming and lovingly maintained, this classic Logan brick rowhome has been cared for by the same owner for nearly 40 years, and pride of ownership shows throughout. Step inside to a warm, welcoming layout with generous room sizes, hardwood floors, and the kind of solid bones you only find in homes built to last. The main level flows easily from a bright living room into a formal dining area, perfect for everyday living and for gathering friends and family around the table. The eat-in kitchen offers wood cabinetry, a gas range, and plenty of space for a breakfast table, with windows that let the morning light pour in. Upstairs you will find three comfortable bedrooms with good closet space, served by a full hall bath with classic tilework that has been well cared for over the years. Out front, a covered porch invites you to slow down and enjoy the neighborhood, while the full basement offers excellent storage, laundry, and workshop potential. Best of all, this home comes with a rear garage, a genuine rarity at this price point and a real convenience in the city. Many of the big-ticket items have already been taken care of for you: newer aluminum siding, a roof that has been replaced twice over the years, and updated plumbing including a brand new main sewer line in the basement. Situated on a quiet, established block just minutes from Fern Rock Transit Center, Broad Street, shopping, dining, and schools, this is a solid and comfortable home ready for its next owner to move in and make it their own. Opportunities like this do not come along often. Come see it for yourself.
Full Property Details
Full Property Details for 5633 N 11th St
General
- Sold For: $109,000
- Taxes: $2,327 (2026)
- Status: Closed
- Type: Townhouse
- Source: BrightMLSPhilly
- MLS ID: PAPH2668672
- Added to Site: 47 day(s) ago
Interior
- Interior Features: Carpet
- Appliances: Built-In Microwave, Built-In Range, Refrigerator, Dryer, Washer
Rooms
Bathrooms
- Total Bathrooms: 1
- Full Bathrooms: 1
- Upper Floor Baths: 1
- Upper - Full Baths: 1
Bedrooms
- Total Bedrooms: 3
- Bedrooms Upper: 3
Exterior
- Porch/Patio/Deck: Porch(es)
Parking
- Garage: Yes
- Garage Spaces: 1
- Total Spaces: 1
- Parking Type: Attached Garage
- Garage Description: Garage - Side Entry
Location
- Area: 19141 (19141)
- Municipality: PHILADELPHIA
- County: PHILADELPHIA
- Subdivision: OLNEY
- Driving Directions: North on N Broad St (PA-611) to Right on W Chew Ave. Turn Right onto N 11th St. Property will be on the left. (Cross Street: W Chew Ave)
School Information
- School District: Philadelphia City
Heating & Cooling
- Cooling Type: Window Unit(s)
- Cooling Fuel: Electric
- Heating Type: Radiator
- Heating Fuel: Natural Gas
- Water Heater: Electric
Utilities
- Sewer: Public Sewer
- Water: Public
Structural Information
- Architectural Style: Straight Thru
- Structure Type: End of Row/Townhouse
- Construction: Masonry
- Basement: Yes
- Basement Desc.: Unfinished
- Foundation: Block
- Stories Description: Main, Upper 1
- Square Feet: 1,092
- Sq. Ft. Source: Assessor
- Living Area: 1,092 Sq. Ft.
- Finished Above Grnd: 1,092 Sq. Ft.
- Year Built: 1940
- Year Built Source: Assessor
Lot Features
- Lot Size (Acres): 0.03
- Lot Size (Sq. Ft.): 1,440
- Lot Size Source: Assessor
- Zoning: RSA5
Financial Considerations
- Price Per Sq. Ft.: $105.31
- School Tax: $1,303
- City/TownTax: $1,024
- City/TownTax Freq: Annually
- County Tax Freq: Annually
- Tax w/Assessment: $166,300
- Tax Amount: $2,327
- Tax Year: 2026
- Terms: Standard Sale
- Tax Total Finished Sq. Ft.: 1092
Disclosures and Reports
- Ownership: Fee Simple
- Lot Number: 6082
Listed by Keller Williams Real Estate-Blue Bell, Zachary A Behr
Sold by Opus Elite Real Estate, Juan C Sosa
Get Pre-Approved Today
Schools
Schools serving 5633 N 11th St
School District:Philadelphia City School District
| Name | Grades | Distance |
|---|---|---|
Howe Julia Ward School 5800 North 13th Street, Philadelphia, PA 19141 | K-5 | 0.3 mi |
Wagner Gen Louis Middle School 1701 West Chelten Avenue, Philadelphia, PA 19126 | 6-8 | 1 mi |
King Martin Luther High School 6100 Stenton Avenue, Philadelphia, PA 19138 | 9-12 | 1.8 mi |
Disclaimer:
School attendance boundaries provided by ATTOM Data Solutions and are for reference only. Contact the school directly to verify enrollment eligibility.
Price & Sales History for 5633 N 11th St
Date
Details
Price
Change
Source
10/19/2026
Sold
$109,000
-5.22%
MLS
9/14/2026
Listed
$115,000
—
MLS
Disclaimer: Historical sales information is derived from public records provided by the county offices. Information is not guaranteed and should be independently verified.
5633 N 11th Street, Philadelphia, PA 19141 (MLS# PAPH2668672) is a Townhouse property that was sold at $109,000 on October 19, 2026. Want to learn more about 5633 N 11th Street? Do you have questions about finding other Townhouse real estate for sale in Philadelphia? You can browse all Philadelphia real estate or contact a Coldwell Banker agent to request more information.