
This is a carousel with tiles that activate property listing cards. Use the previous and next buttons to navigate.
1/1
$347,000
This is a carousel with tiles that activate property listing cards. Use the previous and next buttons to navigate.
1/1
Property Description
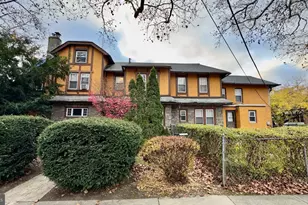
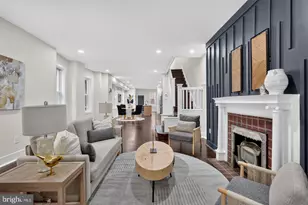
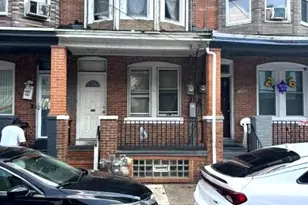
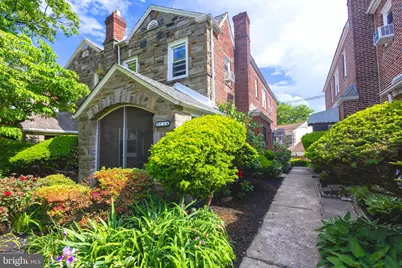
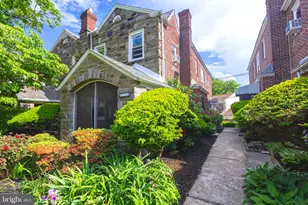
From the moment you enter, you'll appreciate the spacious and inviting layout designed for both comfortable family living and effortless entertaining. The bright living room flows into a formal dining room with additional space perfect for hosting memorable holiday gatherings. The updated kitchen features modern finishes and everything needed to make meal preparation a breeze, along with a separate breakfast room that opens directly to a cement deck - ideal for morning coffee or outdoor relaxation. Upstairs, the spacious primary suite offers a private en-suite bathroom and generous his-and-her closets. Both full bathrooms have been tastefully updated and include heated flooring for an added touch of luxury. Additional highlights include private parking beneath the deck, a generously sized garage, and ample storage throughout the home. Also, the basement is finished and makes for the perfect family room and a screen in front porch, perfect sitting area for those hot summer evenings. There are new washer and dyers that are availalble for an additional cost. Conveniently located just minutes from St. Joseph's University, Lankenau Medical Center, and the shopping and dining along City Avenue, this home offers more than just a place to live - it offers a lifestyle. Eligible for several first-time homebuyer programs, this rare opportunity won't last long. Showings begin June 1, 2026. Schedule your appointment as soon as this exceptional property hits the market - you will not be disappointed
Full Property Details
Full Property Details for 5714 Drexel Rd
General
- Sold For: $347,000
- Taxes: $3,888 (2025)
- Status: Closed
- Type: Single Family
- Source: BrightMLSPhilly
- MLS ID: PAPH2622716
- Added to Site: 96 day(s) ago
Interior
- Rooms/Areas: Living Room
- Interior Features: Breakfast Area, Dining Area, Formal/Separate Dining Room, Kitchen - Gourmet
- Flooring: Hardwood
Rooms
Bathrooms
- Total Bathrooms: 3
- Full Bathrooms: 2
- Half Bathrooms: 1
- Main Floor Baths: 3
- Main - Full Baths: 2
- Main - 1/2 Baths: 1
Bedrooms
- Total Bedrooms: 3
- Bedrooms Main & Up: 3
Exterior
- Porch/Patio/Deck: Deck(s)
Parking
- Garage: Yes
- Garage Spaces: 1
- Total Spaces: 2
- Parking Type: Attached Garage, Driveway
- Garage Description: Basement Garage
Location
- Area: 19131 (19131)
- Municipality: PHILADELPHIA
- County: PHILADELPHIA
- Subdivision: WYNNEFIELD
- Cross Streets: 57th St
- Driving Directions: GPS
School Information
- School District: Philadelphia City
- Elementary School: Robert E Lamberton
- Middle School: Robert E Lamberton
- High School: Overbrook
Heating & Cooling
- Cooling Type: Ceiling Fan(s), Window Unit(s)
- Cooling Fuel: Electric
- Heating Type: Radiator
- Heating Fuel: Natural Gas
- Water Heater: Natural Gas
Utilities
- Sewer: Public Sewer
- Water: Public
- Utility Description: Natural Gas Available, Sewer Available, Electric Available, Water Available
Structural Information
- Architectural Style: Traditional
- Structure Type: Twin/Semi-Detached
- Construction: Masonry
- Basement: Yes
- Basement Desc.: Fully Finished
- Foundation: Brick/Mortar
- Roof: Flat
- Walls/Ceilings: 9'+ Ceilings, Dry Wall
- Stories Description: Main
- Square Feet: 1,548
- Sq. Ft. Source: Assessor
- Living Area: 1,548 Sq. Ft.
- Finished Above Grnd: 1,548 Sq. Ft.
- Year Built: 1925
- Year Built Source: Assessor
- Property Condition: Very Good
Lot Features
- Lot Size (Acres): 0.05
- Lot Size (Sq. Ft.): 2,380
- Lot Size Source: Assessor
- Lot Dimensions: 25.00 x 95.00
- Zoning: RSA3
Financial Considerations
- Price Per Sq. Ft.: $219.64
- Assessment Year: 2026
- School Tax: $2,177
- City/TownTax: $1,710
- City/TownTax Freq: Annually
- County Tax Freq: Annually
- Tax w/Assessment: $277,800
- Tax Amount: $3,888
- Tax Year: 2025
- Terms: Standard Sale
- Tax Total Finished Sq. Ft.: 1548
Disclosures and Reports
- Ownership: Fee Simple
- Exclusions: Washer & Dryer - Available for purchase
- Inclusions: Refrigerator
- Lot Number: 184
Get Pre-Approved Today
Schools
Schools serving 5714 Drexel Rd
School District:Philadelphia City School District
| Name | Grades | Distance |
|---|---|---|
Gompers Samuel School 5701 Wynnefield Avenue, Philadelphia, PA 19131 | K-8 | 0.1 mi |
Overbrook High School, Philadelphia, PA 5898 Lancaster Avenue, Philadelphia, PA 19131 | 9-12 | 0.7 mi |
Disclaimer:
School attendance boundaries provided by ATTOM Data Solutions and are for reference only. Contact the school directly to verify enrollment eligibility.
Price & Sales History for 5714 Drexel Rd
Date
Details
Price
Change
Source
7/16/2026
Sold
$347,000
2.06%
MLS
6/01/2026
Listed
$340,000
—
MLS
Disclaimer: Historical sales information is derived from public records provided by the county offices. Information is not guaranteed and should be independently verified.
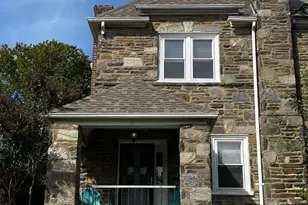
5714 Drexel Road, Philadelphia, PA 19131 (MLS# PAPH2622716) is a Single Family property that was sold at $347,000 on July 16, 2026. This property was sold by Carla Abreu from our Conshohocken Office.Want to learn more about 5714 Drexel Road? Do you have questions about finding other Single Family real estate for sale in Philadelphia? You can browse all Philadelphia real estate or contact a Coldwell Banker agent to request more information.