This is a carousel with tiles that activate property listing cards. Use the previous and next buttons to navigate.
1/1
$185,000
This is a carousel with tiles that activate property listing cards. Use the previous and next buttons to navigate.
1/1
Property Description
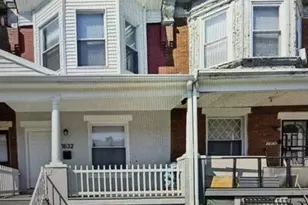
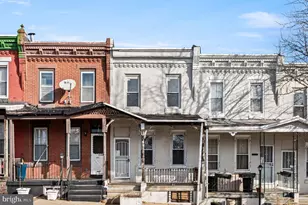
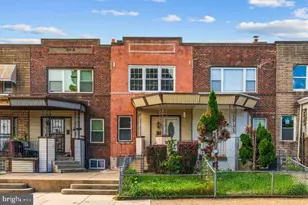
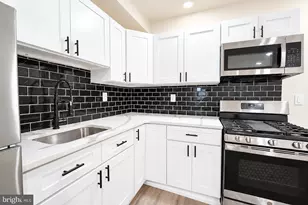
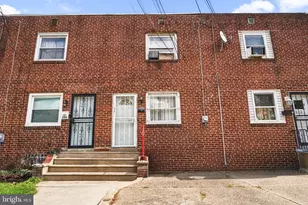
Welcome to this totally renovated two-bedroom, one-and-a-half bath townhouse that perfectly blends modern updates with warm, inviting style. From the moment you arrive, the manicured front yard and the bold red door create instant curb appeal, setting the tone for what awaits inside. Step through the entry into a welcoming foyer with a mudroom, the ideal drop zone before moving into the bright and airy living room. Gleaming hardwood floors flow throughout, leading to a dining area/eat-in kitchen designed for today's lifestyle. The kitchen shines with granite countertops, sleek cabinetry, stainless steel appliances, and a gas stove, offering both function and contemporary flair with powder room in rear. Upstairs, you'll find two comfortable bedrooms and a full bath, enhanced with new windows that flood the home with natural light. The finished basement provides versatile bonus space-perfect for a home office, gym, or cozy lounge-and includes a convenient half bath. Out back, enjoy a private adorable yard that's just right for summer barbecues, gardening, or quiet relaxation. With thoughtful upgrades and stylish details throughout, this home is truly move-in ready Highlights: "¢ 2 bedrooms, 1.5 baths "¢ Hardwood floors throughout "¢ Renovated kitchen with granite countertops & stainless-steel appliances "¢ Finished basement "¢ New windows & charming red front door "¢ Manicured yard & welcoming front exterior This home qualifies for special financing with Citizens Bank 3% down with no PMI.
Full Property Details
Full Property Details for 5736 Reedland St
General
- Sold For: $185,000
- Taxes: $1,300 (2025)
- Status: Closed
- Type: Townhouse
- Source: BrightMLSPhilly
- MLS ID: PAPH2578330
- Added to Site: 212 day(s) ago
Interior
- Flooring: Ceramic Tile, Hardwood
Rooms
Bathrooms
- Total Bathrooms: 2
- Full Bathrooms: 1
- Half Bathrooms: 1
- Main Floor Baths: 2
- Main - Full Baths: 1
- Main - 1/2 Baths: 1
Bedrooms
- Total Bedrooms: 2
- Bedrooms Main & Up: 2
Parking
- Parking Type: On Street
Location
- Area: 19143 (19143)
- Municipality: PHILADELPHIA
- County: PHILADELPHIA
- Subdivision: BARTRAM VILLAGE
- Driving Directions: From Woodland ave make left
School Information
- School District: Philadelphia City
Heating & Cooling
- Central air: Yes
- Cooling Type: Central A/C
- Cooling Fuel: Electric
- Heating Type: Central
- Heating Fuel: Natural Gas
- Water Heater: Natural Gas
Utilities
- Sewer: Public Sewer
- Water: Public
Structural Information
- Architectural Style: Contemporary
- Structure Type: Interior Row/Townhouse
- Construction: Masonry
- Basement: Yes
- Basement Desc.: Fully Finished
- Foundation: Concrete Perimeter
- Stories Description: Main
- Square Feet: 864
- Sq. Ft. Source: Assessor
- Living Area: 864 Sq. Ft.
- Finished Above Grnd: 864 Sq. Ft.
- Year Built: 1955
- Year Built Source: Assessor
Lot Features
- Lot Size (Acres): 0.02
- Lot Size (Sq. Ft.): 1,080
- Lot Size Source: Assessor
- Lot Dimensions: 16.00 x 68.00
- Zoning: RM1
Financial Considerations
- Price Per Sq. Ft.: $214.12
- Assessment Year: 2025
- School Tax: $728
- City/TownTax: $572
- City/TownTax Freq: Annually
- County Tax Freq: Annually
- Tax w/Assessment: $92,900
- Tax Amount: $1,300
- Tax Year: 2025
- Terms: Standard Sale
- Tax Total Finished Sq. Ft.: 864
Disclosures and Reports
- Ownership: Fee Simple
- Lot Number: 5036
Listed by Compass Pennsylvania, LLC, Inayah Hart
Sold by Keller Williams Main Line, Auri Joselina Rodriguez

Get Pre-Approved Today
Schools
Schools serving 5736 Reedland St
School District:Philadelphia City School District
| Name | Grades | Distance |
|---|---|---|
Morton Thomas G School 2501 South 63rd Street, Philadelphia, PA 19142 | K-5 | 0.5 mi |
Tilden William T Middle School 6601 Elmwood Avenue, Philadelphia, PA 19142 | 6-8 | 0.8 mi |
Bartram John - Main 2401 South 67th Street, Philadelphia, PA 19142 | 9-12 | 0.9 mi |
Disclaimer:
School attendance boundaries provided by ATTOM Data Solutions and are for reference only. Contact the school directly to verify enrollment eligibility.
Price & Sales History for 5736 Reedland St
Date
Details
Price
Change
Source
8/19/2026
Sold
$185,000
—
MLS
6/17/2026
Price Reduced
$185,000
-7.45%
MLS
1/26/2026
Listed
$199,900
—
MLS
Disclaimer: Historical sales information is derived from public records provided by the county offices. Information is not guaranteed and should be independently verified.
5736 Reedland Street, Philadelphia, PA 19143 (MLS# PAPH2578330) is a Townhouse property that was sold at $185,000 on August 19, 2026. Want to learn more about 5736 Reedland Street? Do you have questions about finding other Townhouse real estate for sale in Philadelphia? You can browse all Philadelphia real estate or contact a Coldwell Banker agent to request more information.