This is a carousel with tiles that activate property listing cards. Use the previous and next buttons to navigate.
1/1
$100,000
This is a carousel with tiles that activate property listing cards. Use the previous and next buttons to navigate.
1/1
Property Description
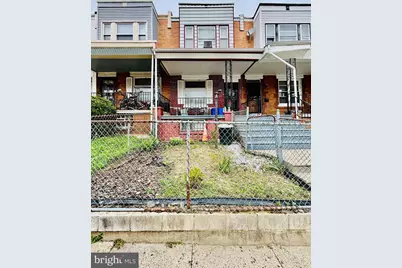
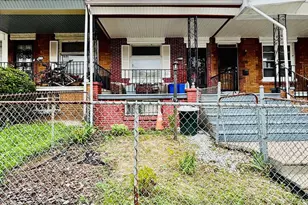
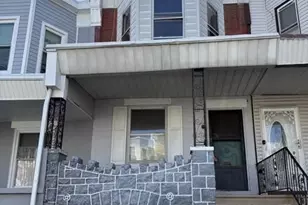
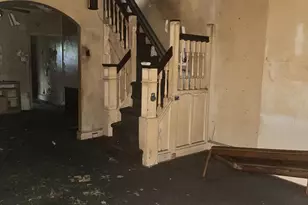
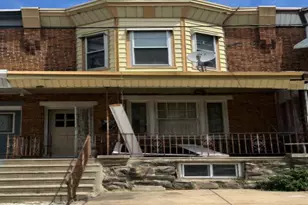
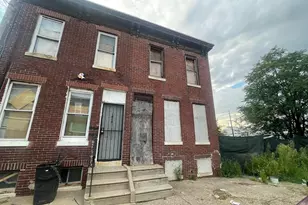
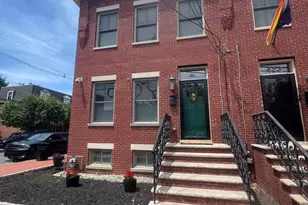
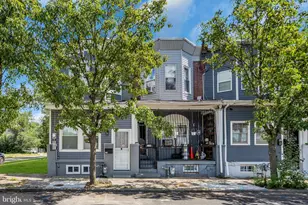
Charming 3-Bedroom, 1.5-Bath Townhouse - Full of Potential! Welcome to this 3-bedroom, 1.5-bathroom townhouse with an open front porch, perfect for relaxing during summer evenings. Inside, you'll find a spacious living room, dining room, and a functional kitchen, offering a solid foundation for customization. All three bedrooms offer generous closet space, and the hall bathroom includes built-in storage, providing both comfort and convenience. The full basement features a powder room, offering additional living or storage space. With some updates, this home has endless potential and is ready for its next owner to bring it to life. Don't miss out on this great opportunity!
Full Property Details
Full Property Details for 5741 Hunter St
General
- Sold For: $100,000
- Taxes: $1,809 (2024)
- Status: Closed
- Type: Townhouse
- Source: BrightMLSPhilly
- MLS ID: PAPH2511628
- Added to Site: 330 day(s) ago
Interior
- Rooms/Areas: Bedroom 2, Bedroom 3, Bedroom 1
Rooms
Bathrooms
- Total Bathrooms: 2
- Full Bathrooms: 1
- Half Bathrooms: 1
- Main Floor Baths: 2
- Main - Full Baths: 1
- Main - 1/2 Baths: 1
Bedrooms
- Total Bedrooms: 3
- Bedrooms Main & Up: 3
Parking
- Parking Type: On Street
Location
- Area: 19131 (19131)
- Municipality: PHILADELPHIA
- County: PHILADELPHIA
- Subdivision: CARROLL PARK
- Driving Directions: GPS
School Information
- School District: Philadelphia City
Heating & Cooling
- Central air: Yes
- Cooling Type: Central A/C
- Cooling Fuel: Natural Gas
- Heating Type: Radiator
- Heating Fuel: Natural Gas
- Water Heater: Natural Gas
Utilities
- Sewer: Public Sewer
- Water: Public
Structural Information
- Architectural Style: AirLite
- Structure Type: Interior Row/Townhouse
- Construction: Masonry
- Basement: Yes
- Basement Desc.: Combination
- Foundation: Concrete Perimeter
- Stories Description: Main
- Square Feet: 1,120
- Sq. Ft. Source: Assessor
- Living Area: 1,120 Sq. Ft.
- Finished Above Grnd: 1,120 Sq. Ft.
- Year Built: 1920
- Year Built Source: Assessor
Lot Features
- Lot Size (Acres): 0.03
- Lot Size (Sq. Ft.): 1,280
- Lot Size Source: Assessor
- Lot Dimensions: 16.00 x 80.00
- Zoning: RSA5
Financial Considerations
- Price Per Sq. Ft.: $111.61
- Assessment Year: 2025
- School Tax: $1,013
- City/TownTax: $796
- City/TownTax Freq: Annually
- County Tax Freq: Annually
- Tax w/Assessment: $129,300
- Tax Amount: $1,809
- Tax Year: 2024
- Terms: Standard Sale
- Tax Total Finished Sq. Ft.: 1120
Disclosures and Reports
- Ownership: Fee Simple
- Inclusions: Refrigerator
- Lot Number: 142
Listed and Sold by Century 21 Advantage Gold-Castor, Evette Ruiz

Get Pre-Approved Today
Schools
Schools serving 5741 Hunter St
School District:Philadelphia City School District
| Name | Grades | Distance |
|---|---|---|
Overbrook High School, Philadelphia, PA 5898 Lancaster Avenue, Philadelphia, PA 19131 | 9-12 | 0.3 mi |
Disclaimer:
School attendance boundaries provided by ATTOM Data Solutions and are for reference only. Contact the school directly to verify enrollment eligibility.
Price & Sales History for 5741 Hunter St
Date
Details
Price
Change
Source
4/10/2026
Sold
$100,000
-20%
MLS
7/02/2025
Listed
$125,000
—
MLS
Disclaimer: Historical sales information is derived from public records provided by the county offices. Information is not guaranteed and should be independently verified.
5741 Hunter Street, Philadelphia, PA 19131 (MLS# PAPH2511628) is a Townhouse property that was sold at $100,000 on April 10, 2026. Want to learn more about 5741 Hunter Street? Do you have questions about finding other Townhouse real estate for sale in Philadelphia? You can browse all Philadelphia real estate or contact a Coldwell Banker agent to request more information.