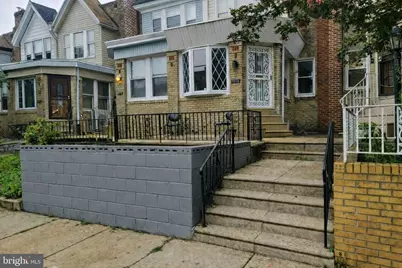
This is a carousel with tiles that activate property listing cards. Use the previous and next buttons to navigate.
1/1
$210,000
This is a carousel with tiles that activate property listing cards. Use the previous and next buttons to navigate.
1/1
Property Description
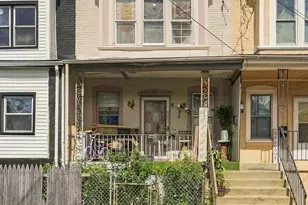
MOTIVATED SELLER - FHA & VA WELCOME Restored character. Modern updates. Real value. With an accepted offer, the seller will convert the home's heating system from oil to natural gas after settlement, written directly into the Agreement of Sale. Throughout the first floor, the restored hardwood highlights the home's original charm, while new recessed lighting adds a clean, modern feel. The renovated kitchen features new stainless"‘steel appliances - refrigerator, dishwasher, microwave, and gas range - offering simple, reliable functionality. Upstairs, three comfortable bedrooms each feature new ceiling fans, and the updated bathroom offers a clean, contemporary design. The existing carpet is worn but provides an opportunity for personalization. Refreshing the flooring is an easy improvement that enhances the space and allows you to bring your own character to the home. The clean, open basement provides flexibility for storage, recreation, or future finished living space, and the attached garage adds everyday convenience. Located near the Olney Transportation Center and the Broad Street Line, commuting to Center City is simple. Fairmount Park, I"‘95, Broad Street, ShopRite, ALDI, parks, restaurants, and everyday amenities are all close by. With a seller"‘funded oil"‘to"‘gas conversion, modern kitchen and bath, three comfortable bedrooms, basement flexibility, and clear opportunities for future equity, this home offers both immediate stability and long"‘term upside. A straightforward, well"‘maintained property in a convenient location - ideal for buyers seeking comfort, value, and room to grow.
Full Property Details
Full Property Details for 5814 N 15th St
General
- Sold For: $210,000
- Taxes: $2,418 (2025)
- Status: Closed
- Type: Single Family
- Source: BrightMLSPhilly
- MLS ID: PAPH2641976
- Added to Site: 101 day(s) ago
Interior
- Interior Features: Bathroom - Tub Shower
- Appliances: Dishwasher, Built-In Microwave, Oven/Range - Gas, Stainless Steel Appliances
- Flooring: Hardwood, Carpet
Rooms
Bathrooms
- Total Bathrooms: 2
- Full Bathrooms: 1
- Half Bathrooms: 1
- Upper Floor Baths: 1
- Upper - Full Baths: 1
- Lower Floor Baths: 1
- Lower - 1/2 Baths: 1
Bedrooms
- Total Bedrooms: 3
- Bedrooms Upper: 3
Parking
- Garage: Yes
- Garage Spaces: 1
- Total Spaces: 1
- Parking Type: Attached Garage
- Garage Description: Additional Storage Area, Basement Garage
Location
- Area: 19141 (19141)
- Municipality: PHILADELPHIA
- County: PHILADELPHIA
- Subdivision: LOGAN
- Cross Streets: âž¡ï¸ W Duncannon Avenue
- Driving Directions: Head west on Olney Ave from Broad St. Go about 0.3 miles, then turn right onto N 15th St. Continue 0.4 miles north on N 15th St. Arrive at 5418 N 15th St — it will be on your right, just past W Duncannon Ave and before W Fisher Ave.
School Information
- School District: Philadelphia City
Heating & Cooling
- Cooling Type: None
- Heating Type: Hot Water
- Heating Fuel: Oil
- Water Heater: Natural Gas
Utilities
- Sewer: Public Sewer
- Water: Public
Structural Information
- Architectural Style: AirLite
- Structure Type: Twin/Semi-Detached
- Construction: Masonry
- Basement: Yes
- Basement Desc.: Garage Access
- Foundation: Brick/Mortar
- Stories Description: Lower 1, Main, Upper 1
- Square Feet: 1,284
- Sq. Ft. Source: Assessor
- Living Area: 1,284 Sq. Ft.
- Finished Above Grnd: 1,284 Sq. Ft.
- Year Built: 1925
- Year Built Source: Assessor
- Property Condition: Very Good
Unit Information
Unit 1
- Bathrooms-Lower: 1
Lot Features
- Lot Size (Acres): 0.03
- Lot Size (Sq. Ft.): 1,328
- Lot Size Source: Assessor
- Lot Dimensions: 16.00 x 83.00
- Zoning: RSA5
Financial Considerations
- Price Per Sq. Ft.: $163.55
- Assessment Year: 2026
- School Tax: $1,354
- City/TownTax: $1,064
- City/TownTax Freq: Annually
- County Tax Freq: Annually
- Tax w/Assessment: $172,800
- Tax Amount: $2,418
- Tax Year: 2025
- Terms: Standard Sale
- Tax Total Finished Sq. Ft.: 1284
Disclosures and Reports
- Ownership: Fee Simple
- Inclusions: Refrigerator, Dishwasher, Microwave, Stove
- Lot Number: 9095
Listed by BHHS Fox & Roach-Chestnut Hill, Aaron Sims
Sold by KW Empower, Anicka Brown

Get Pre-Approved Today
Schools
Schools serving 5814 N 15th St
School District:Philadelphia City School District
| Name | Grades | Distance |
|---|---|---|
Howe Julia Ward School 5800 North 13th Street, Philadelphia, PA 19141 | K-5 | 0.2 mi |
Wagner Gen Louis Middle School 1701 West Chelten Avenue, Philadelphia, PA 19126 | 6-8 | 0.7 mi |
King Martin Luther High School 6100 Stenton Avenue, Philadelphia, PA 19138 | 9-12 | 1.3 mi |
Disclaimer:
School attendance boundaries provided by ATTOM Data Solutions and are for reference only. Contact the school directly to verify enrollment eligibility.
Price & Sales History for 5814 N 15th St
Date
Details
Price
Change
Source
10/02/2026
Sold
$210,000
—
MLS
8/03/2026
Price Reduced
$210,000
-2.33%
MLS
7/27/2026
Price Increased
$215,000
2.38%
MLS
7/26/2026
Price Reduced
$210,000
-4.55%
MLS
7/02/2026
Listed
$220,000
—
MLS
Disclaimer: Historical sales information is derived from public records provided by the county offices. Information is not guaranteed and should be independently verified.
5814 N 15th Street, Philadelphia, PA 19141 (MLS# PAPH2641976) is a Single Family property that was sold at $210,000 on October 02, 2026. Want to learn more about 5814 N 15th Street? Do you have questions about finding other Single Family real estate for sale in Philadelphia? You can browse all Philadelphia real estate or contact a Coldwell Banker agent to request more information.