This is a carousel with tiles that activate property listing cards. Use the previous and next buttons to navigate.
1/20
$1,500
This is a carousel with tiles that activate property listing cards. Use the previous and next buttons to navigate.
1/20
Property Description
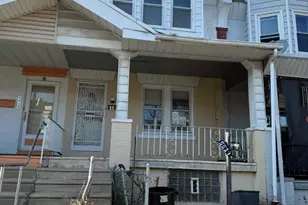
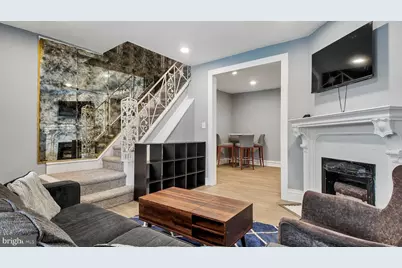
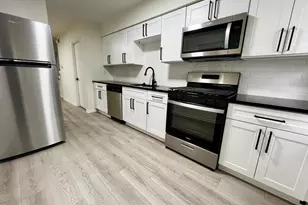
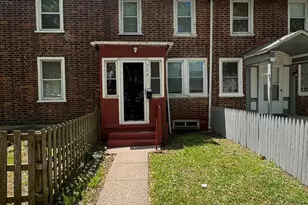
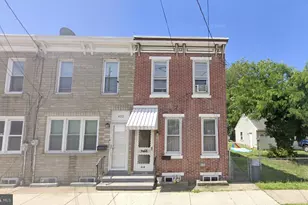
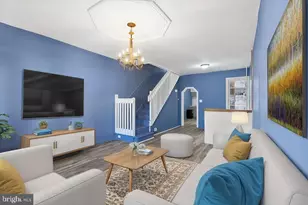
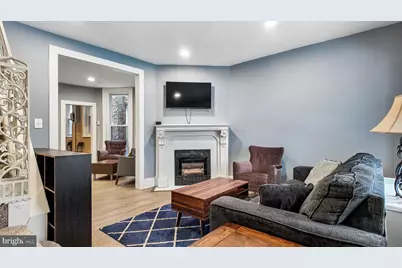
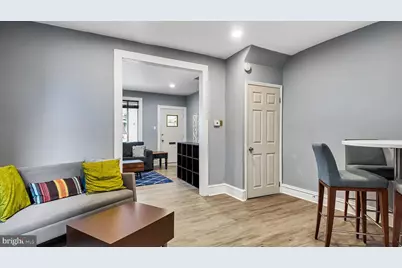
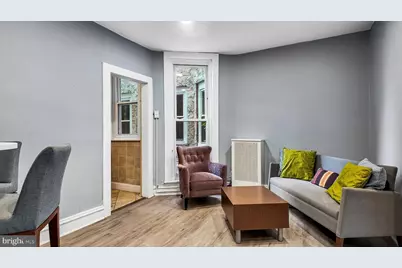
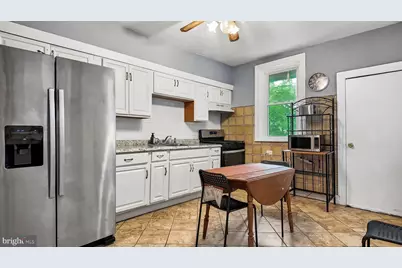
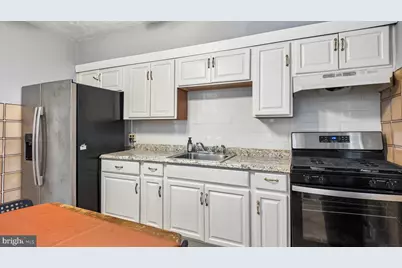
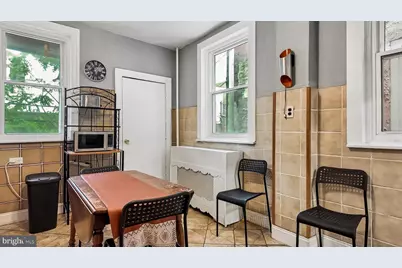
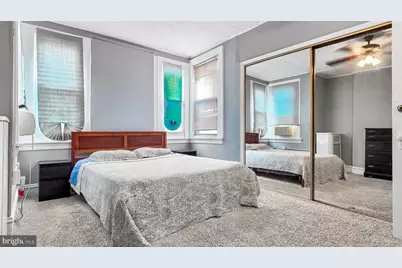
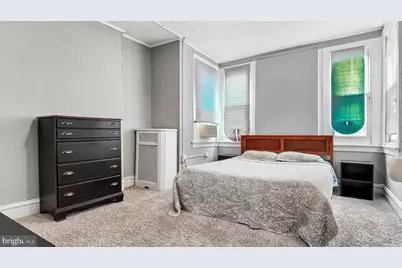
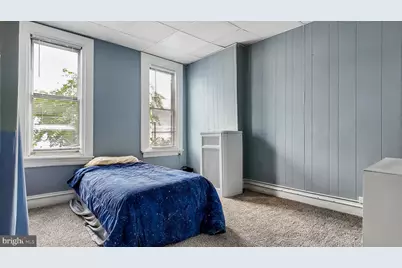
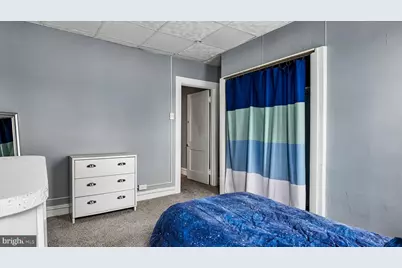
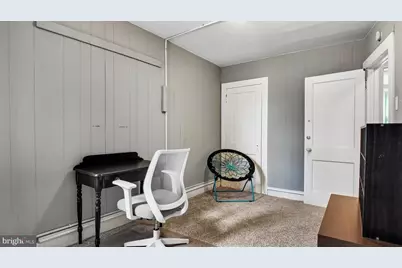
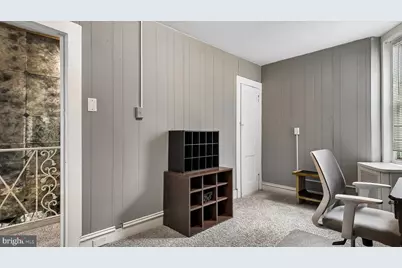
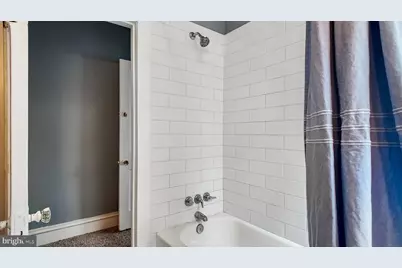
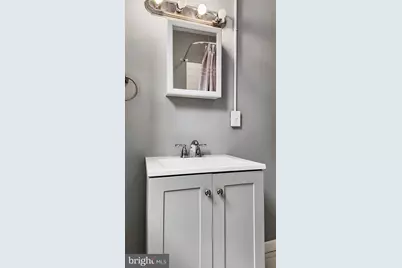
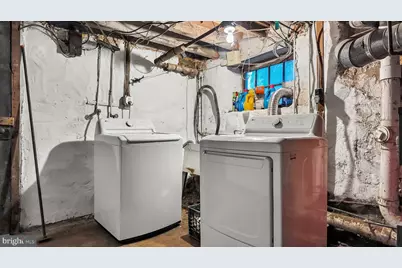
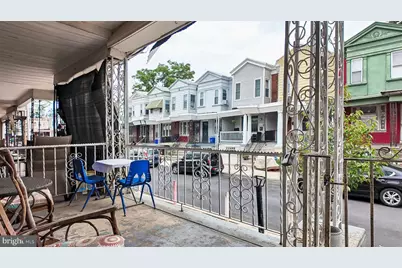
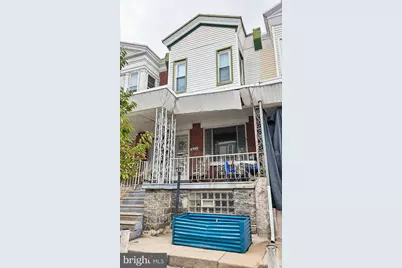
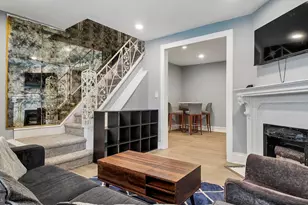
Welcome to this recently updated home featuring a spacious front porch that offers a welcoming entrance and extra room for outdoor seating. Step inside to find sleek LVT flooring throughout the open living and dining spaces. The front living room centers around a cozy decorative fireplace and receives plenty of natural light from a large front window. The floor plan flows naturally into a generous middle space that comfortably functions as both a dining area and a secondary sitting space. Toward the rear, the spacious tile-floored kitchen comes equipped with stainless steel appliances and abundant cabinetry. Just off the kitchen, a practical utility area with built-in shelving and a hanging rod offers convenient everyday storage and leads out to a private back patio ideal for outdoor relaxation. Upstairs, plush carpeting runs through three comfortably sized bedrooms, while a full hallway bathroom with a tub/shower combo serves the level. The front bedroom boasts generous closet storage and includes direct interior door access to the middle bedroom-offering great flexibility for a dressing room or dedicated home office. The rear bedroom is also nicely proportioned and features its own large closet. Downstairs, the unfinished basement provides dedicated washer and dryer access alongside plenty of out-of-the-way storage space. The property is ideally located near local dining and shopping along Baltimore and Chestnut Avenues, as well as the recreational facilities at Cobbs Creek. Commuting is exceptionally convenient, with direct access to the Market-Frankford Line at 52nd Street Station and nearby trolley lines providing quick, straightforward travel across the city. Schedule your tour today!
Full Property Details
Full Property Details for 5825 Norfolk St
General
- Rent: $1,500
- Status: Active
- Type: Townhouse
- Source: BrightMLSPhilly
- MLS ID: PAPH2672840
- Updated: 9/30/2026
- Added to Site: 13 day(s) ago
Rental Information
- Max. Lease (Mths): 12
- Min. Lease (Mths): 12
- Rent Includes: Furnished
Rooms
Bathrooms
- Total Bathrooms: 1
- Full Bathrooms: 1
- Upper Floor Baths: 1
- Upper - Full Baths: 1
Bedrooms
- Total Bedrooms: 3
- Bedrooms Upper: 3
Parking
- Parking Type: On Street
Location
- Area: 19143 (19143)
- Municipality: PHILADELPHIA
- County: PHILADELPHIA
- Subdivision: COBBS CREEK
- Driving Directions: USE GPS
School Information
- School District: Philadelphia City
Community
- Pets Allowed: Yes
- Pets: Cats OK, Dogs OK, Pet Addendum/Deposit
Heating & Cooling
- Cooling Type: Window Unit(s), Ceiling Fan(s)
- Cooling Fuel: Electric
- Heating Type: Radiator
- Heating Fuel: Natural Gas
- Water Heater: Natural Gas
Utilities
- Sewer: Public Sewer
- Water: Public
Structural Information
- Architectural Style: Straight Thru
- Structure Type: Interior Row/Townhouse
- Construction: Masonry
- Basement: Yes
- Basement Desc.: Unfinished
- Foundation: Stone
- Stories Description: Main, Upper 1
- Square Feet: 1,032
- Sq. Ft. Source: Assessor
- Living Area: 1,032 Sq. Ft.
- Finished Above Grnd: 1,032 Sq. Ft.
- Year Built: 1920
- Year Built Source: Assessor
Lot Features
- Lot Size (Acres): 0.02
- Lot Size (Sq. Ft.): 953
- Lot Size Source: Assessor
- Zoning: RSA5
Financial Considerations
- Price Per Sq. Ft.: $1.45
- Security Deposit: $1,500
- Tax w/Assessment: $87,200
- Owner Pays: Water
- Tax Total Finished Sq. Ft.: 1032
Disclosures and Reports
- Ownership: Other
Listed by KW Empower, Alison Simon
Schools
Schools serving 5825 Norfolk St
School District:Philadelphia City School District
| Name | Grades | Distance |
|---|---|---|
Anderson Add B School 1034 South 60th Street, Philadelphia, PA 19143 | K-8 | 0.4 mi |
Sayre William L Middle School 5800 Walnut Street, Philadelphia, PA 19139 | 9-12 | 0.6 mi |
Disclaimer:
School attendance boundaries provided by ATTOM Data Solutions and are for reference only. Contact the school directly to verify enrollment eligibility.
Price History for 5825 Norfolk St
Date
Details
Price
Change
Source
9/23/2026
Listed
$1,500
—
MLS
Disclaimer: Historical sales information is derived from public records provided by the county offices. Information is not guaranteed and should be independently verified.

5825 Norfolk Street, Philadelphia, PA 19143 (MLS# PAPH2672840) is a Townhouse property with 3 bedrooms and 1 full bathroom. 5825 Norfolk Street is currently listed for rent at $1,500 and was received on September 23, 2026. Want to learn more about 5825 Norfolk Street? Do you have questions about finding other real estate for sale or rent in Philadelphia? You can browse all Philadelphia rentals or contact a Coldwell Banker agent to request more information.