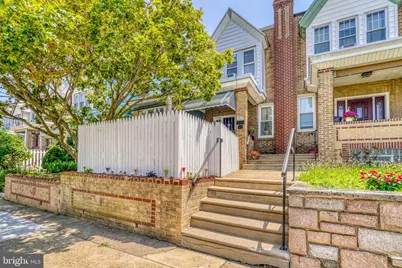
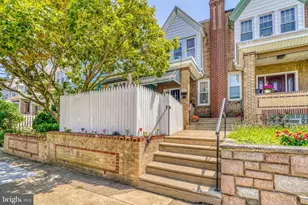
Full Property Details for 5829 N Howard St
General
- Sold For: $190,000
- Taxes: $2,507 (2025)
- Status: Closed
- Type: Townhouse
- Source: BrightMLSPhilly
- MLS ID: PAPH2644352
- Added to Site: 106 day(s) ago
Interior
- Interior Features: Bathroom - Tub Shower, Ceiling Fan(s), Dining Area, Kitchen - Eat-In, Skylight(s), Wood Floors
- Appliances: Oven/Range - Gas, Range Hood, Refrigerator, Water Heater
- Flooring: Ceramic Tile, Hardwood, Vinyl
Rooms
- Total Bathrooms: 1
- Full Bathrooms: 1
- Upper Floor Baths: 1
- Upper - Full Baths: 1
- Total Bedrooms: 3
- Bedrooms Upper: 3
Exterior
- Exterior Features: Exterior Lighting, Sidewalks, Street Lights, Awning(s)
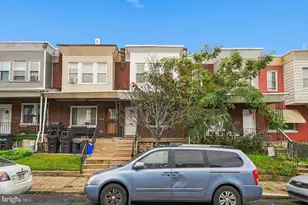
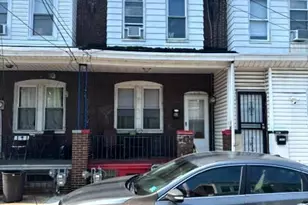
- Porch/Patio/Deck: Porch(es)
Parking
- Total Spaces: 2
- Parking Type: Driveway, On Street
Location
- Area: 19120 (19120)
- Municipality: PHILADELPHIA
- County: PHILADELPHIA
- Subdivision: OLNEY
- Cross Streets: Grange Ave
- Driving Directions: Roosevelt Blvd to Rising Sun Ave, Left on W. Tabor Rd, Right onto N. Mascher St, Right onto W. Grange Ave, Left onto N. Howard St, then property is on the right side of the street.
School Information
- School District: The School District Of Philadelphia
Heating & Cooling
- Cooling Type: Window Unit(s)
- Heating Type: Hot Water, Radiator
- Heating Fuel: Natural Gas
- Water Heater: Natural Gas
Utilities
- Sewer: Public Sewer
- Water: Public
Structural Information
- Architectural Style: Straight Thru
- Structure Type: Interior Row/Townhouse
- Construction: Masonry
- Basement: Yes
- Basement Entrance: Yes
- Basement Desc.: Full, Fully Finished, Rear Entrance
- Foundation: Other
- Roof: Flat
- Stories Description: Upper 1
- Square Feet: 1,200
- Sq. Ft. Source: Assessor
- Living Area: 1,200 Sq. Ft.
- Finished Above Grnd: 1,200 Sq. Ft.
- Year Built: 1945
- Year Built Source: Assessor
- Property Condition: Excellent
Lot Features
- Lot Size (Acres): 0.04
- Lot Size (Sq. Ft.): 1,584
- Lot Size Source: Assessor
- Lot Dimensions: 15.00 x 105.00
- Zoning: RSA5
- Fencing (Description): Wood, Chain Link
Financial Considerations
- Price Per Sq. Ft.: $162.42
- Assessment Year: 2026
- School Tax: $1,403
- City/TownTax: $1,103
- City/TownTax Freq: Annually
- County Tax Freq: Annually
- Tax w/Assessment: $179,100
- Tax Amount: $2,507
- Tax Year: 2025
- Terms: Standard Sale
- Tax Total Finished Sq. Ft.: 1200
Disclosures and Reports
- Ownership: Fee Simple
- Inclusions: Refrigerator -All in As-Is Conditions with no Monetary Value.
- Lot Number: 139
Listed by RE/MAX Access, Terrance E Lee
Sold by Patterson-Schwartz-Middletown, Yuliana Alex Goldin Dunn