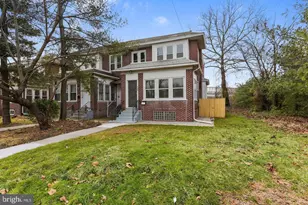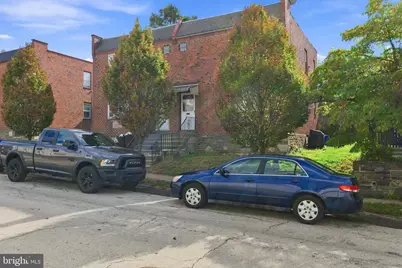
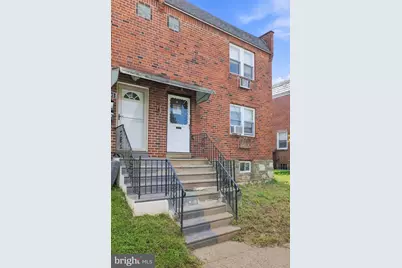
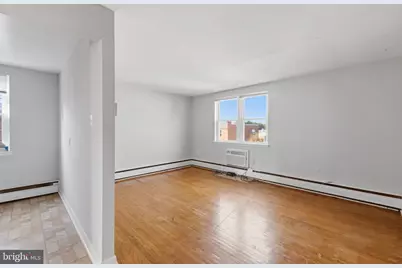
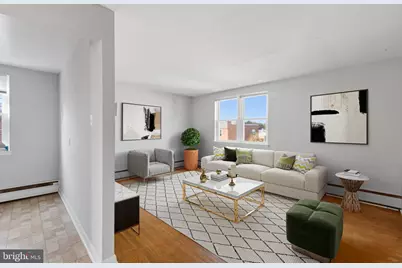
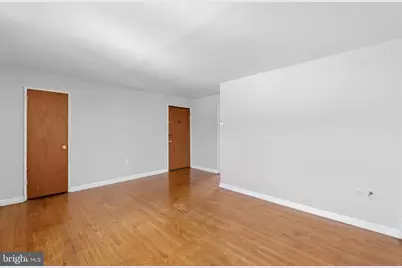
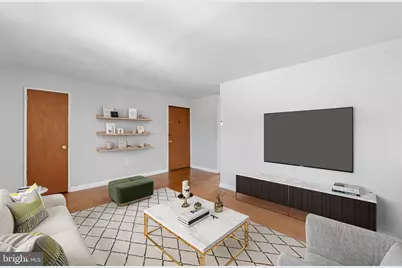
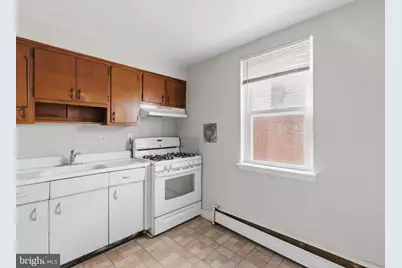
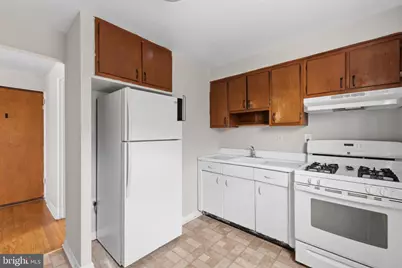
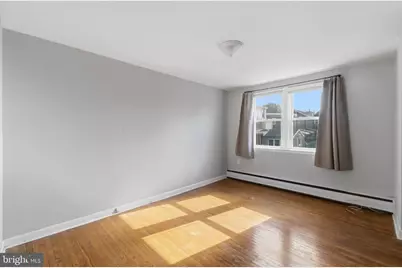
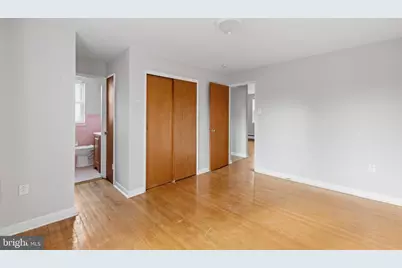
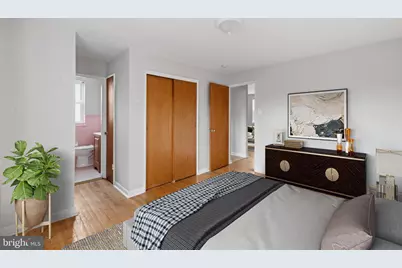
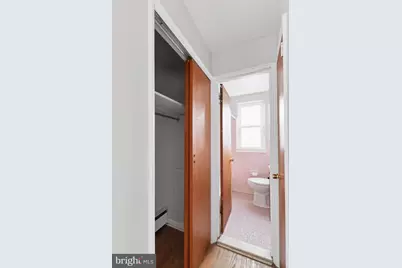
This is a carousel with tiles that activate property listing cards. Use the previous and next buttons to navigate.
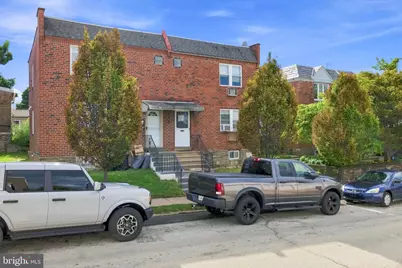
$1,300 Just Listed
This is a carousel with tiles that activate property listing cards. Use the previous and next buttons to navigate.
Full Property Details for 5907 Houghton St #2ND FLR.
General
- Rent: $1,300
- Status: Active
- Type: Single Family
- Source: BrightMLSPhilly
- MLS ID: PAPH2671388
- Updated: 9/16/2026
- Added to Site: 7 day(s) ago
Rental Information
- Max. Lease (Mths): 12
- Min. Lease (Mths): 12
Rooms
Bathrooms
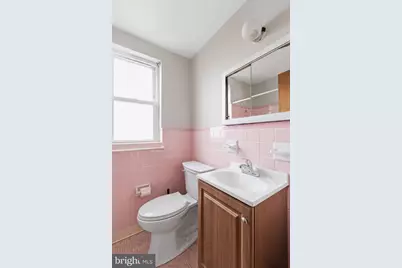
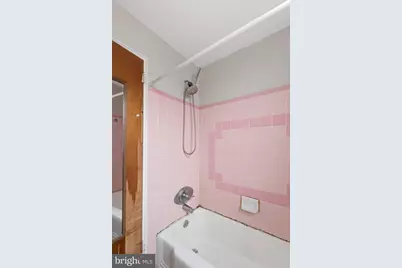
- Total Bathrooms: 1
- Full Bathrooms: 1
- Main Floor Baths: 1
- Main - Full Baths: 1
Bedrooms
- Total Bedrooms: 1
- Bedrooms Main & Up: 1
Parking
- Parking Type: On Street
Location
- Area: 19128 (19128)
- Municipality: PHILADELPHIA
- County: PHILADELPHIA
- Subdivision: ROXBOROUGH
- Driving Directions: Directions start from Mercury Real Estate Group’s office. Get on I-76 W from S Broad St., Head toward S Watts St., turn left onto S Broad St., Make a U-turn at Packer Ave., use the right lane to merge onto I-76 W via the ramp to VLY Forge. Merge onto I-76 W, use the 2nd from the left lane to take the I-76 W exit toward Valley forge, take exit 340A toward Lincoln Dr/Kelly Dr. Merge onto City Ave/Lincoln HWY, use the right lane to take the Ridge Ave North ramp, use any lane to turn left onto Ridge Ave., turn left onto Mitchell St., turn right onto Roxborough Ave., turn left onto Houghton St. destination will be on the left.
School Information
- School District: Philadelphia City
Community
- Pets Allowed: Yes
- Pets: Pet Addendum/Deposit
Heating & Cooling
- Cooling Type: None
- Heating Type: Hot Water
- Heating Fuel: Natural Gas
- Water Heater: 60+ Gallon Tank
Utilities
- Sewer: Public Septic, Public Sewer
- Water: Public
Structural Information
- Architectural Style: Unit/Flat
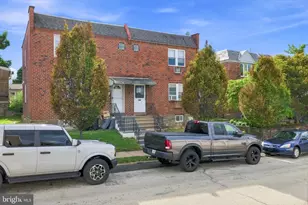
- Structure Type: Twin/Semi-Detached
- Construction: Masonry
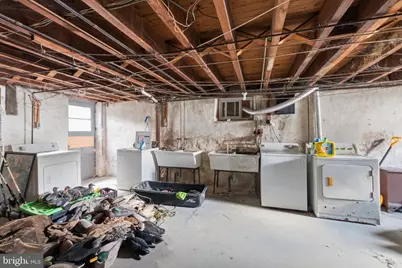
- Basement: Yes
- Basement Desc.: Partially Finished
- Foundation: Brick/Mortar
- Stories Description: Main
- Square Feet: 1,230
- Sq. Ft. Source: Assessor
- Living Area: 1,230 Sq. Ft.
- Finished Above Grnd: 1,230 Sq. Ft.
- Year Built: 1960
- Year Built Source: Assessor
Lot Features
- Lot Size (Acres): 0.03
- Lot Size (Sq. Ft.): 1,509
- Lot Size Source: Assessor
- Zoning: RTA1
Financial Considerations
- Price Per Sq. Ft.: $1.06
- Application Fee: $60
- Security Deposit: $1,300
- Tax w/Assessment: $332,000
- Tax Total Finished Sq. Ft.: 1230
Disclosures and Reports
- Ownership: Other
Listed by Mercury Real Estate Group, Melissa A Impagliazzo
Schools serving 5907 Houghton St #2ND FLR.
| Name | Grades | Distance |
|---|---|---|
Cook-Wissahickon School 201 East Salaignac Street, Philadelphia, PA 19128 | K-8 | 0.6 mi |
Roxborough High School 6498 Ridge Avenue, Philadelphia, PA 19128 | 9-11 | 0.8 mi |
Price History for 5907 Houghton St #2ND FLR.
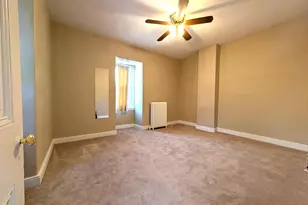
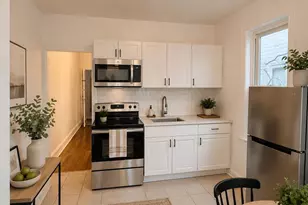
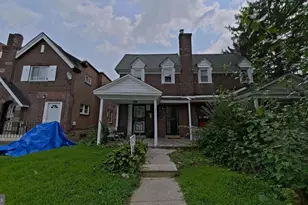
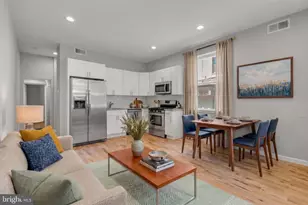
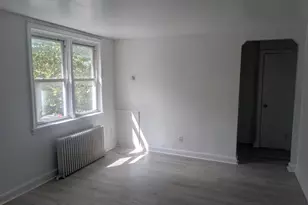
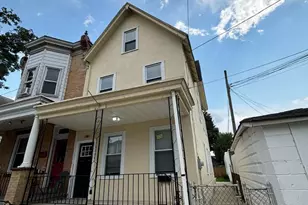
5907 Houghton Street #2ND FLR., Philadelphia, PA 19128 (MLS# PAPH2671388) is a Single Family property with 1 bedroom and 1 full bathroom. 5907 Houghton Street #2ND FLR. is currently listed for rent at $1,300 and was received on September 16, 2026. Want to learn more about 5907 Houghton Street #2ND FLR.? Do you have questions about finding other real estate for sale or rent in Center City East? You can browse all Center City East rentals or contact a Coldwell Banker agent to request more information.