This is a carousel with tiles that activate property listing cards. Use the previous and next buttons to navigate.
1/1
$377,446
This is a carousel with tiles that activate property listing cards. Use the previous and next buttons to navigate.
1/1
Property Description
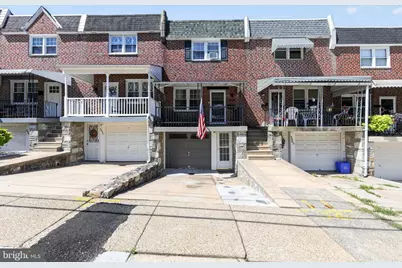
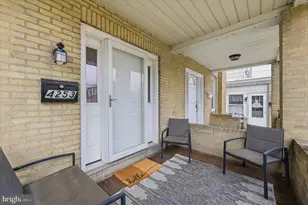
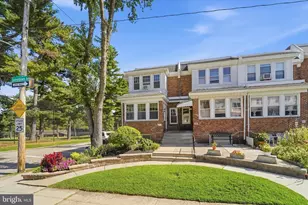
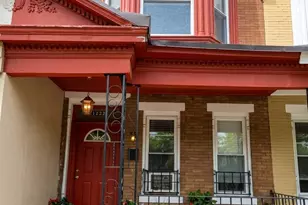
Welcome Home to Roxborough! Beautifully updated from top to bottom, this move-in ready 3-bedroom, 1.5-bath brick rowhome on desirable Jannette Street offers the perfect blend of modern finishes, functional living space, and classic Roxborough charm. Step inside to a bright, open-concept main level featuring gleaming hardwood floors, recessed lighting, and a spacious living room that flows seamlessly into the stunning renovated kitchen. The kitchen is the heart of the home, complete with white shaker cabinetry, stainless steel appliances, a large center island with seating, quartz countertops, and stylish pendant lighting-perfect for entertaining or everyday living. Upstairs, you'll find three generously sized bedrooms and an updated full bathroom. The finished basement provides valuable additional living space, ideal for a family room, home office, gym, or playroom, along with a convenient powder room. Outside, enjoy the best of city living with a private backyard, perfect for relaxing, gardening, or summer barbecues. Additional highlights include an attached one-car garage, private driveway parking, central air, and tasteful updates throughout. Conveniently located just minutes from Main Street Manayunk, Fairmount Park, shopping, dining, public transportation, and major commuter routes, this home offers the perfect combination of comfort, style, and location.
Full Property Details
Full Property Details for 5961 Jannette St
General
- Sold For: $377,446
- Taxes: $5,565 (2026)
- Status: Closed
- Type: Townhouse
- Source: BrightMLSPhilly
- MLS ID: PAPH2651848
- Added to Site: 59 day(s) ago
Interior
- Flooring: Hardwood
Rooms
Bathrooms
- Total Bathrooms: 2
- Full Bathrooms: 2
- Upper Floor Baths: 1
- Upper - Full Baths: 1
- Lower Floor Baths: 1
- Lower - Full Baths: 1
Bedrooms
- Total Bedrooms: 3
- Bedrooms Upper: 3
Parking
- Garage: Yes
- Garage Spaces: 1
- Total Spaces: 1
- Parking Type: Driveway, Attached Garage
- Garage Description: Garage - Front Entry
Location
- Area: 19128 (19128)
- Municipality: PHILADELPHIA
- County: PHILADELPHIA
- Subdivision: ROXBOROUGH
- Driving Directions: Henry Ave to Maris St. to Jannette
School Information
- School District: Philadelphia City
Heating & Cooling
- Central air: Yes
- Cooling Type: Central A/C
- Cooling Fuel: Natural Gas
- Heating Type: Forced Air
- Heating Fuel: Natural Gas
- Water Heater: Natural Gas
Utilities
- Sewer: Public Sewer
- Water: Public
- Utility Description: Natural Gas Available
Structural Information
- Architectural Style: Straight Thru
- Structure Type: Interior Row/Townhouse
- Construction: Masonry
- Basement: Yes
- Basement Desc.: Fully Finished
- Foundation: Block
- Roof: Flat
- Stories Description: Lower 1, Main, Upper 1
- Square Feet: 1,240
- Sq. Ft. Source: Estimated
- Living Area: 1,240 Sq. Ft.
- Finished Above Grnd: 1,120 Sq. Ft.
- Finished Below Grnd: 120 Sq. Ft.
- Year Built: 1960
- Year Built Source: Assessor
- Property Condition: Excellent
Unit Information
Unit 1
- Bathrooms-Lower: 1
Lot Features
- Lot Size (Acres): 0.03
- Lot Size (Sq. Ft.): 1,200
- Lot Size Source: Assessor
- Lot Dimensions: 16.00 x 75.00
- Zoning: RSA5
Financial Considerations
- Price Per Sq. Ft.: $348.12
- Assessment Year: 2026
- School Tax: $3,116
- City/TownTax: $2,448
- City/TownTax Freq: Annually
- County Tax Freq: Annually
- Tax w/Assessment: $397,600
- Tax Amount: $5,565
- Tax Year: 2026
- Terms: Standard Sale
- Tax Total Finished Sq. Ft.: 1120
Disclosures and Reports
- Ownership: Fee Simple
- Inclusions: Washer, Dryer, Refrigerator
- Lot Number: 231
Listed by Keller Williams Real Estate Tri-County, Sean D Ryan
Sold by Tesla Realty Group, LLC, Noah D St. Amour

Get Pre-Approved Today
Schools
Schools serving 5961 Jannette St
School District:Philadelphia City School District
| Name | Grades | Distance |
|---|---|---|
Cook-Wissahickon School 201 East Salaignac Street, Philadelphia, PA 19128 | K-8 | 0.7 mi |
Roxborough High School 6498 Ridge Avenue, Philadelphia, PA 19128 | 9-11 | 0.8 mi |
Disclaimer:
School attendance boundaries provided by ATTOM Data Solutions and are for reference only. Contact the school directly to verify enrollment eligibility.
Price & Sales History for 5961 Jannette St
Date
Details
Price
Change
Source
9/25/2026
Sold
$377,446
-3.19%
MLS
8/07/2026
Listed
$389,900
—
MLS
Disclaimer: Historical sales information is derived from public records provided by the county offices. Information is not guaranteed and should be independently verified.
5961 Jannette Street, Philadelphia, PA 19128 (MLS# PAPH2651848) is a Townhouse property that was sold at $377,446 on September 25, 2026. Want to learn more about 5961 Jannette Street? Do you have questions about finding other Townhouse real estate for sale in Philadelphia? You can browse all Philadelphia real estate or contact a Coldwell Banker agent to request more information.