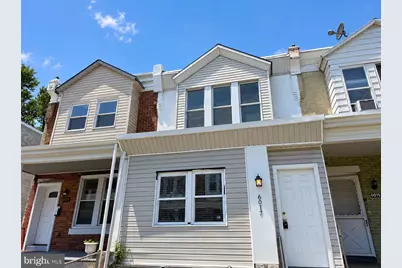
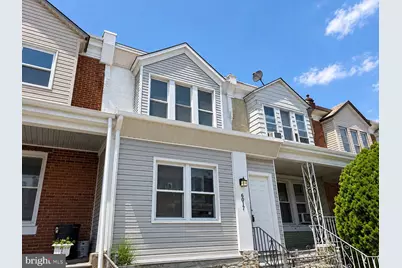
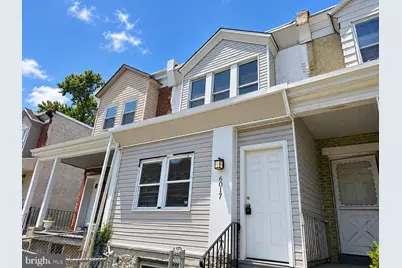
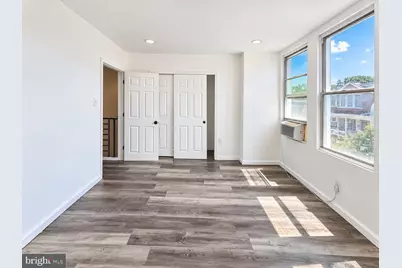
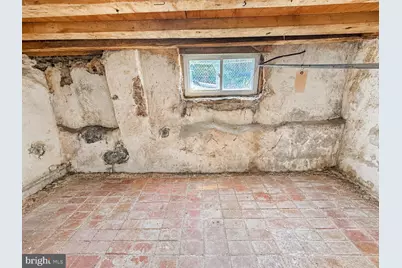
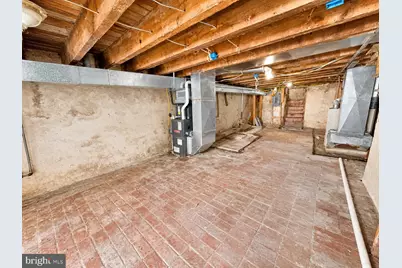
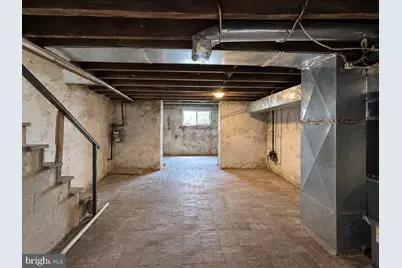
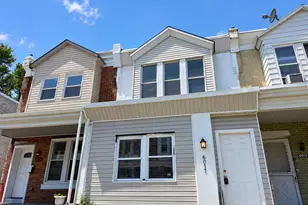
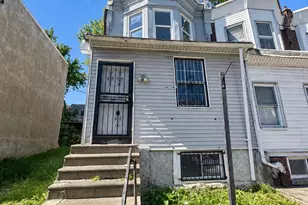
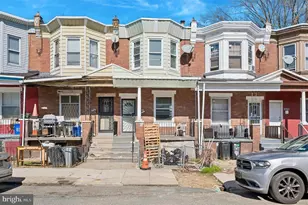
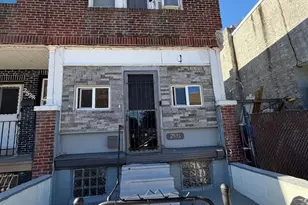
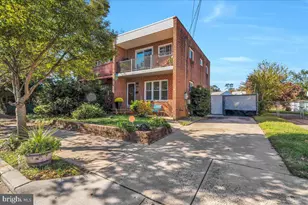
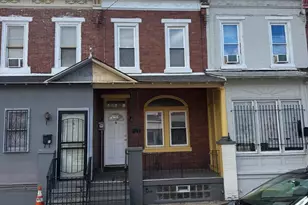
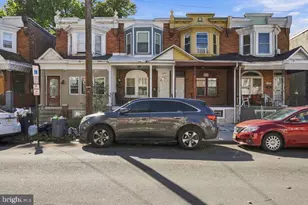
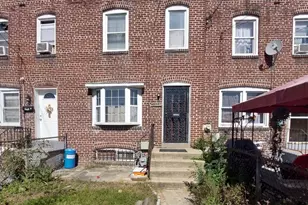
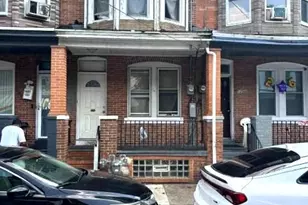
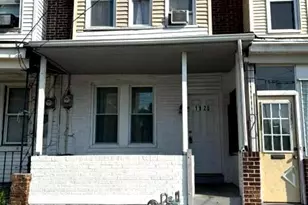
Full Property Details for 6017 Trinity St
General
- Price: $100,000
- Taxes: $1,398 (2026)
- Status: Active
- Type: Townhouse
- Source: BrightMLSPhilly
- MLS ID: PAPH2671892
- Updated: 10/21/2026
- Added to Site: 38 day(s) ago
Interior
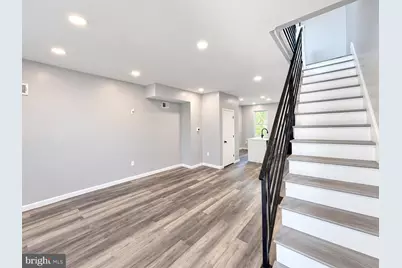
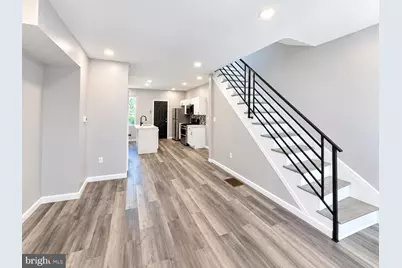
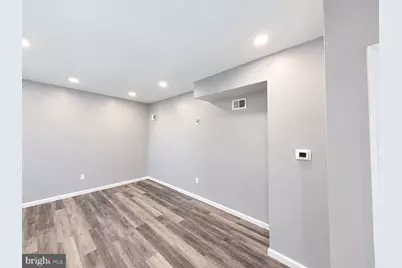
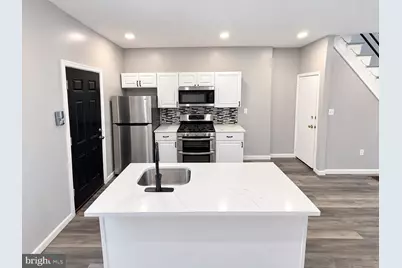
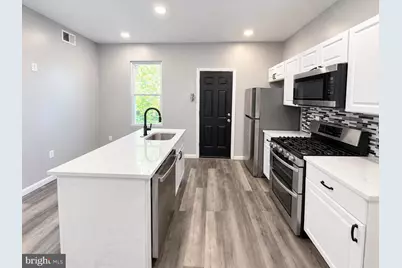
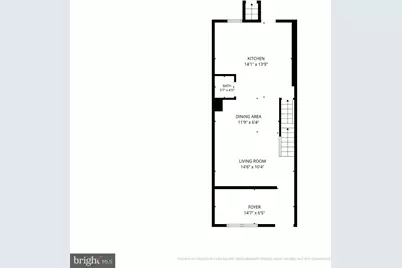
- Interior Features: Dining Area, Floor Plan - Open, Floor Plan - Traditional, Kitchen - Eat-In, Kitchen - Island, Recessed Lighting
- Appliances: Built-In Range, Built-In Microwave, Dishwasher, Oven/Range - Gas, Refrigerator, Stainless Steel Appliances
Rooms
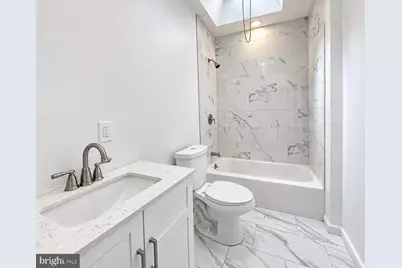
- Total Bathrooms: 2
- Full Bathrooms: 1
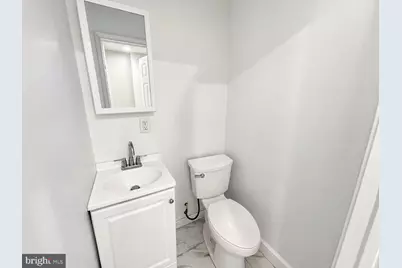
- Half Bathrooms: 1
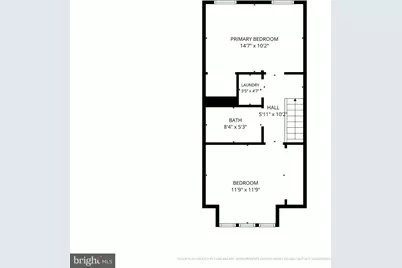
- Upper Floor Baths: 1
- Upper - Full Baths: 1
- Main Floor Baths: 1
- Main - 1/2 Baths: 1
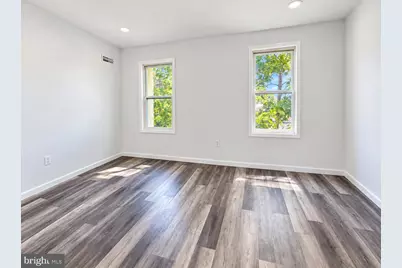
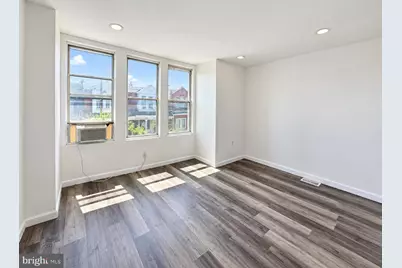
- Total Bedrooms: 2
- Bedrooms Upper: 2
Parking
Location
- Area: 19142 (19142)
- Municipality: PHILADELPHIA
- County: PHILADELPHIA
- Subdivision: ELMWOOD PARK
- Cross Streets: S 60th St
- Driving Directions: From I-76, take Exit 346B toward Grays Ferry Ave. Continue on Grays Ferry Ave, then follow Woodland Ave toward S 60th St. Turn onto S 60th St, then turn onto Trinity St. The property is located at 6017 Trinity St. MLS short version: I-76 to Grays Ferry Ave, follow Woodland Ave to S 60th St, then to Trinity St. Property at 6017 Trinity St.
School Information
- School District: Philadelphia City
- Middle School: William T. Tilden
- High School: John Batram
Heating & Cooling
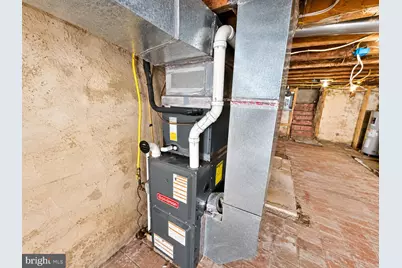
- Central air: Yes
- Cooling Type: Central A/C
- Cooling Fuel: Electric
- Heating Type: Forced Air
- Heating Fuel: Natural Gas
- Water Heater: Electric
Utilities
- Sewer: Public Sewer
- Water: Public
- Utility Description: Cable TV Available, Natural Gas Available, Phone Available, Sewer Available, Water Available
Structural Information
- Architectural Style: Colonial
- Structure Type: Interior Row/Townhouse
- Construction: Masonry
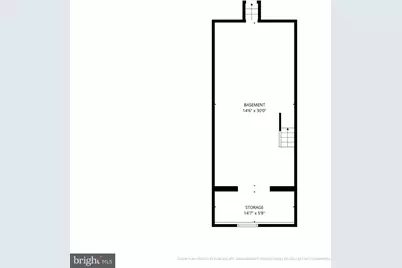
- Basement: Yes
- Basement Desc.: Full, Interior Access, Unfinished
- Foundation: Block, Stone
- Roof: Composite
- Walls/Ceilings: Dry Wall
- Stories Description: Main, Upper 1
- Square Feet: 1,056
- Sq. Ft. Source: Assessor
- Living Area: 1,056 Sq. Ft.
- Finished Above Grnd: 1,056 Sq. Ft.
- Year Built: 1925
- Year Built Source: Assessor
- Property Condition: Average
Lot Features
- Lot Size (Acres): 0.02
- Lot Size (Sq. Ft.): 944
- Lot Size Source: Assessor
- Zoning: RSA5
- Fencing (Description): Chain Link
Financial Considerations
- Price Per Sq. Ft.: $94.7
- School Tax: $783
- City/TownTax: $615
- City/TownTax Freq: Annually
- County Tax Freq: Annually
- Tax w/Assessment: $99,900
- Tax Amount: $1,398
- Tax Year: 2026
- Tax Total Finished Sq. Ft.: 1056
Disclosures and Reports
- Ownership: Fee Simple
- Bank-owned: Yes
- Lot Number: 141
Listed by RE/MAX 1st Advantage, Robert J. Hoobler