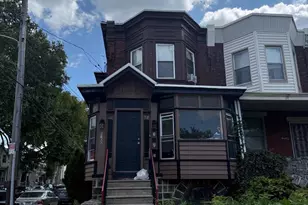
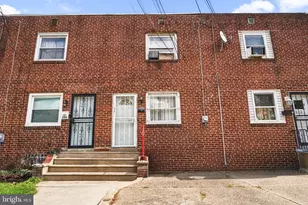
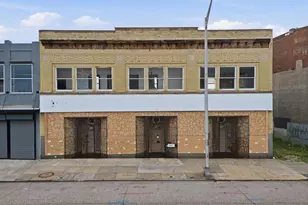
This is a carousel with tiles that activate property listing cards. Use the previous and next buttons to navigate.
1/1
$250,000
This is a carousel with tiles that activate property listing cards. Use the previous and next buttons to navigate.
1/1
Property Description
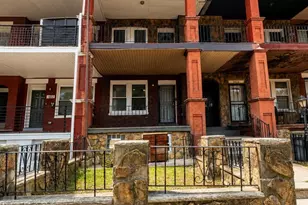
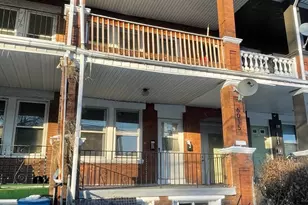
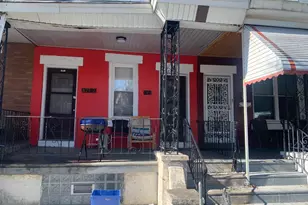
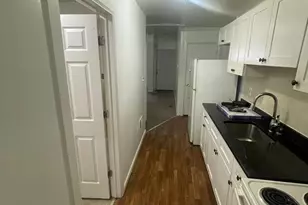
Discover the potential of this duplex at 6024 Catharine Street, offering two separate units, each with 2 bedrooms and 1 full bathroom. Whether you're looking to expand your investment portfolio or occupy one unit while generating rental income from the other, this versatile property offers a practical layout designed to meet a variety of needs. Each residence provides a comfortable two-bedroom floor plan with a full bath, creating functional living spaces that appeal to a wide range of occupants. With two self-contained units under one roof, this property presents flexibility for both investors and owner-occupants alike. If you're searching for a multi-unit property with lasting potential, this duplex is worth a closer look. Schedule your private tour today to learn more.
Full Property Details
Full Property Details for 6024 Catharine St
General
- Sold For: $250,000
- Taxes: $1,629 (2025)
- Status: Closed
- Type: Townhouse
- Source: BrightMLSPhilly
- MLS ID: PAPH2641692
- Added to Site: 107 day(s) ago
Interior
- Number of Rooms: 2
- Interior Features: 2nd Kitchen
- Appliances: Stove, Microwave, Refrigerator
Parking
- Parking Type: On Street
Location
- Area: 19143 (19143)
- Municipality: PHILADELPHIA
- County: PHILADELPHIA
- Subdivision: COBBS CREEK
- Driving Directions: From I-76, take the South 58th Street exit, head south to Catharine Street, then continue west to 6024 Catharine Street.
School Information
- School District: The School District Of Philadelphia
Heating & Cooling
- Cooling Type: None
- Heating Type: Baseboard - Hot Water
- Heating Fuel: Natural Gas
- Water Heater: Natural Gas
Utilities
- Sewer: Public Septic, Public Sewer
- Water: Public
Structural Information
- Architectural Style: Unit/Flat
- Structure Type: Interior Row/Townhouse
- Construction: Masonry
- Foundation: Other
- Square Feet: 2,145
- Sq. Ft. Source: Assessor
- Living Area: 2,145 Sq. Ft.
- Finished Above Grnd: 2,145 Sq. Ft.
- Year Built: 1920
- Year Built Source: Assessor
Unit Information
- Other Units: Unit 1, Unit 2
Lot Features
- Property View: Street
- Lot Size (Acres): 0.04
- Lot Size (Sq. Ft.): 1,925
- Lot Size Source: Assessor
- Lot Dimensions: 18.00 x 110.00
- Zoning: RSA5
Financial Considerations
- Price Per Sq. Ft.: $116.55
- Assessment Year: 2025
- School Tax: $912
- City/TownTax: $716
- City/TownTax Freq: Annually
- County Tax Freq: Annually
- Tax w/Assessment: $116,400
- Tax Amount: $1,629
- Tax Year: 2025
- Terms: Standard Sale
- Tax Total Finished Sq. Ft.: 2145
Disclosures and Reports
- Ownership: Fee Simple
- Lot Number: 107
Listed by TCS Management, LLC, Moshe Adika
Sold by Realty ONE Group Focus, Marlon C. Belfon

Get Pre-Approved Today
Schools
Schools serving 6024 Catharine St
School District:Philadelphia City School District
| Name | Grades | Distance |
|---|---|---|
Anderson Add B School 1034 South 60th Street, Philadelphia, PA 19143 | K-8 | 0.3 mi |
Sayre William L Middle School 5800 Walnut Street, Philadelphia, PA 19139 | 9-12 | 0.6 mi |
Disclaimer:
School attendance boundaries provided by ATTOM Data Solutions and are for reference only. Contact the school directly to verify enrollment eligibility.
Price & Sales History for 6024 Catharine St
Date
Details
Price
Change
Source
10/02/2026
Sold
$250,000
—
MLS
6/26/2026
Listed
$250,000
—
MLS
Disclaimer: Historical sales information is derived from public records provided by the county offices. Information is not guaranteed and should be independently verified.
6024 Catharine Street, Philadelphia, PA 19143 (MLS# PAPH2641692) is a Townhouse property that was sold at $250,000 on October 02, 2026. Want to learn more about 6024 Catharine Street? Do you have questions about finding other Townhouse real estate for sale in Philadelphia? You can browse all Philadelphia real estate or contact a Coldwell Banker agent to request more information.