This is a carousel with tiles that activate property listing cards. Use the previous and next buttons to navigate.
1/1
$315,000
This is a carousel with tiles that activate property listing cards. Use the previous and next buttons to navigate.
1/1
Property Description
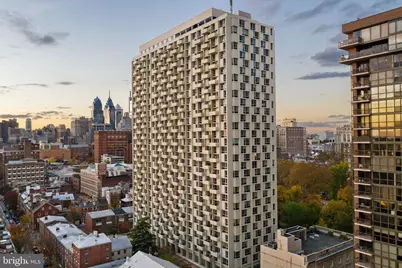
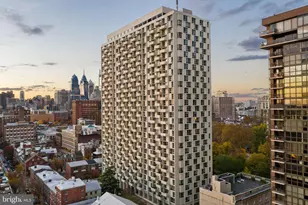
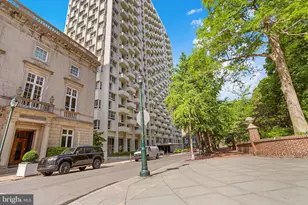
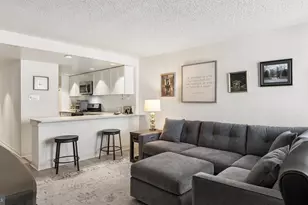
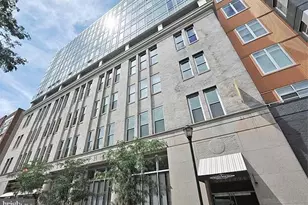
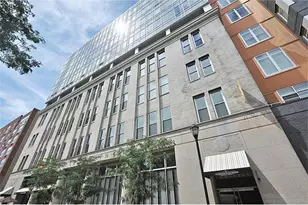
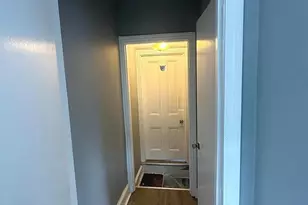
Experience the best of city living in this bright and spacious south facing 1-bedroom plus office/flex space, 1 bath residence available now in the highly sought after the Hopkinson House on historic Washington Square. Spanning 778 sq ft, this 3rd floor renovated home features a private balcony with tree top and landscaped garden views. Additional highlights include wide plank natural red oak wood flooring throughout, a modern open kitchen with shaker wood cabinetry, pantry cabinet, granite countertops & SS appliances. The renovated bath boasts a walk-in shower with frameless door entry, an oversized vanity and overhead recessed lighting. Interior & closet doors replaced with lightweight versions for improved ease of operation. The Hopkinson House is a full-service, nonsmoking building offering top-tier amenities, including 24-hour doorman and front desk security, underground secured valet parking ($230/month), a community room with a library, and a seasonal rooftop pool ($200/season). The condo fee includes all utilities, high-speed internet, cable TV with HBO, and access to a common laundry area on the lower level. Located just steps away from Philly's best restaurants, shopping, coffee shops, art galleries, theaters, and museums, you'll have everything you need at your doorstep. One block from the Philadelphia Sports Club, markets, dry cleaners, and pharmacies, with easy access to public transportation. Cats welcome! Don't miss out on this incredible opportunity!
Full Property Details
Full Property Details for 604 S Washington Square #309
General
- Sold For: $315,000
- HOA FEE: $919/month
- Taxes: $3,774 (2026)
- Status: Closed
- Type: Condo
- Source: BrightMLSPhilly
- MLS ID: PAPH2591756
- Added to Site: 177 day(s) ago
Interior
- Rooms/Areas: Living Room, Dining Room, Primary Bedroom, Kitchen
- Appliances: Built-In Microwave, Built-In Range, Dishwasher, Disposal, Icemaker, Stainless Steel Appliances
- Flooring: Hardwood
Rooms
Bathrooms
- Total Bathrooms: 1
- Full Bathrooms: 1
- Main Floor Baths: 1
- Main - Full Baths: 1
Bedrooms
- Total Bedrooms: 1
- Bedrooms Main & Up: 1
Additional Information
- Shared Amenities: Beauty Salon, Club House, Common Grounds, Concierge, Convenience Store, Elevator, Laundry Facilities, Library, Party Room, Pool - Outdoor, Pool - Rooftop, Security
- Shared Pool: Yes
- Pool: Yes
Parking
- Garage: Yes
- Garage Spaces: 1
- Total Spaces: 1
- Parking Features: Attendant, Electric Vehicle Charging Station(s), Parking Fee
- Parking Type: Parking Garage
- Garage Description: Covered Parking, Inside Access, Underground
Location
- Area: 19106 (19106)
- Municipality: PHILADELPHIA
- County: PHILADELPHIA
- Subdivision: SOCIETY HILL
- Building Name: HOPKINSON HOUSE
- Cross Streets: 6Th
- Driving Directions: Between 6th & 7th Street at Locust Street
School Information
- School District: The School District Of Philadelphia
- Elementary School: Mc Call Gen George
- Middle School: Mc Call Gen George
Community
- Assoc. Fees Include: Pool(s), Air Conditioning, Cable TV, Common Area Maintenance, Electricity, Ext Bldg Maint, Gas, Heat, High Speed Internet, Insurance, Management, Pest Control, Sewer, Snow Removal, Trash, Water
- Pets Allowed: Yes
- Pets: Cats OK
Heating & Cooling
- Central air: Yes
- Cooling Type: Central A/C
- Cooling Fuel: Electric, Natural Gas, Other
- Heating Type: Convector
- Heating Fuel: Natural Gas
- Water Heater: Other
Utilities
- Sewer: Public Sewer
- Water: Public
Structural Information
- Architectural Style: Contemporary
- Structure Type: Hi-Rise 9+ Floors
- Construction: Masonry
- Entry Floor Number: 3
- Elevator(s ): 4
- Stories Description: Main
- Square Feet: 778
- Sq. Ft. Source: Assessor
- Living Area: 778 Sq. Ft.
- Finished Above Grnd: 778 Sq. Ft.
- Year Built: 1962
- Year Built Source: Estimated
Lot Features
- Zoning: RMX3
Financial Considerations
- Price Per Sq. Ft.: $417.74
- Condo Fee: $919
- Condo Fee Freq: Monthly
- Assessment Year: 2026
- School Tax: $2,113
- City/TownTax: $1,660
- City/TownTax Freq: Annually
- County Tax Freq: Annually
- Tax w/Assessment: $269,600
- Tax Amount: $3,774
- Tax Year: 2026
- Terms: Standard Sale
- Tax Total Finished Sq. Ft.: 778
Disclosures and Reports
- Ownership: Condominium
- Condo: Yes
- Lot Number: 190
Listed by KW Empower, Jennifer Grosskopf
Sold by BHHS Fox & Roach-Haverford, Kiersten Schumacher

Get Pre-Approved Today
Schools
Schools serving 604 S Washington Square #309
School District:Philadelphia City School District
| Name | Grades | Distance |
|---|---|---|
McCall Gen George A School 325 South 7th Street, Philadelphia, PA 19106 | K-8 | 0.1 mi |
Franklin Benjamin High School 550 North Broad Street, Philadelphia, PA 19130 | 12-11 | 1.3 mi |
Disclaimer:
School attendance boundaries provided by ATTOM Data Solutions and are for reference only. Contact the school directly to verify enrollment eligibility.
Price & Sales History for 604 S Washington Square #309
Date
Details
Price
Change
Source
6/12/2026
Sold
$315,000
-3.08%
MLS
3/12/2026
Listed
$325,000
—
MLS
Disclaimer: Historical sales information is derived from public records provided by the county offices. Information is not guaranteed and should be independently verified.
604 S Washington Square #309, Philadelphia, PA 19106 (MLS# PAPH2591756) is a Condo property that was sold at $315,000 on June 12, 2026. Want to learn more about 604 S Washington Square #309? Do you have questions about finding other Condo real estate for sale in Philadelphia? You can browse all Philadelphia real estate or contact a Coldwell Banker agent to request more information.