This is a carousel with tiles that activate property listing cards. Use the previous and next buttons to navigate.
1/1
$2,150,000
This is a carousel with tiles that activate property listing cards. Use the previous and next buttons to navigate.
1/1
Property Description
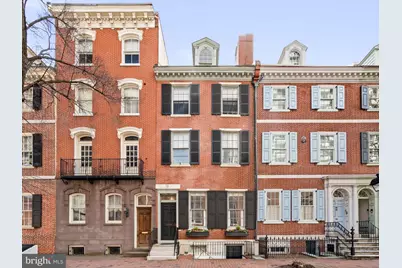
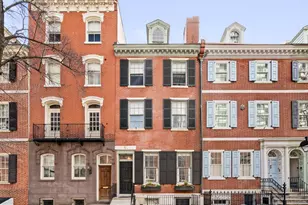
Sophisticated Society Hill Federal-style residence at 604 Spruce Street, circa 1804, seamlessly blends historic grandeur with modern luxury. Spanning an impressive 4,991 square feet, including a 1,108-square-foot finished lower level, this exceptional home offers an updated kitchen and primary suite, two coveted outdoor spaces, and the rare convenience of private parking. A thoughtful 2013 renovation enhances light, livability, and contemporary elegance while preserving the home's remarkable architectural integrity. Original details abound, including soaring ceilings adorned with glass-cut chandeliers, marble mantels for the fireplaces, restored pine floors, and an extraordinary original circular staircase. Enter through a historic vestibule into a grand central hall, leading to formal living and dining rooms of timeless sophistication. Each space is anchored by intricately carved gilded mirrors above Victorian-era marble mantels, complemented by hand-cut chandeliers and original pocket doors. Both the formal living room and dining room feature gas fireplaces, offering the perfect balance of historic elegance and modern comfort. The sunlit, designer kitchen is both functional and striking, featuring a wall of windows, custom white cabinetry, integrated Sub-Zero refrigeration, Wolf appliances, dual sinks, and a wood-burning fireplace with built-in television. This inviting eat-in space opens directly onto a charming red-brick courtyard-perfect for effortless indoor-outdoor living. The fully renovated primary suite occupies the second floor and offers a serene retreat, complete with a five-piece bath, custom walk-in closet, dressing area, and in-suite laundry-all thoughtfully designed to honor the home's historic character, including original wood and marble mantels and graceful arched doorways. An additional guest bedroom with an en-suite bath completes this level. The third floor features two generously sized bedrooms, a full bath with an antique clawfoot cast-iron tub, a dedicated laundry room, and a dramatic den or library with exposed wood-beam ceilings, built-in shelving, and two wood-burning fireplaces. Crowning the home, the fourth-floor studio or bonus space is flooded with natural light, showcasing oak floors and a striking vaulted wall of windows that spans the full depth of the home-an inspiring setting for work or creative pursuits. The expansive 505-square-foot roof deck is designed for both entertaining and tranquility, complete with built-in planters, cabinetry, water, electrical, and lighting. Enjoy breathtaking panoramic views of Society Hill from sunrise to sunset. The 1,108-square-foot finished lower level, once used as a professional office, provides exceptional flexibility for a home office, gym, media room, or guest suite. Modern upgrades include three high-efficiency zoned HVAC systems, a new gas hot water heater, and a water pressure pump-ensuring comfort and ease of living. Perfectly positioned just half a block from Washington Square Park, this one-of-a-kind historic residence offers immediate access to premier dining, shopping, and the very best of city living.
Full Property Details
Full Property Details for 604 Spruce St
General
- Sold For: $2,150,000
- Taxes: $25,987 (2025)
- Status: Closed
- Type: Townhouse
- Source: BrightMLSPhilly
- MLS ID: PAPH2603324
- Added to Site: 100 day(s) ago
Interior
- Rooms/Areas: Living Room, Dining Room, Kitchen, Basement, Office, Attic
- Interior Features: Primary Bath(s), Kitchen - Island, Skylight(s), Ceiling Fan(s), WhirlPool/HotTub, Exposed Beams, Kitchen - Eat-In
- Flooring: Wood
Rooms
Bathrooms
- Total Bathrooms: 4
- Full Bathrooms: 3
- Half Bathrooms: 1
- Upper 2 - Full Baths: 1
- Upper Floor Baths: 3
- Upper - Full Baths: 3
- Main Floor Baths: 1
- Main - 1/2 Baths: 1
Bedrooms
- Total Bedrooms: 4
- Bedrooms Upper: 4
- Bedrooms-Up2: 2
Additional Information
- Security/Safety: Security System
Exterior
- Porch/Patio/Deck: Roof, Patio(s)
Parking
- Total Spaces: 1
- Parking Type: Driveway
Location
- Area: 19106 (19106)
- Municipality: PHILADELPHIA
- County: PHILADELPHIA
- Subdivision: SOCIETY HILL
- Cross Streets: 6Th
- Driving Directions: Near corner of 6th and Spruce
School Information
- School District: Philadelphia City
Community
- Pets Allowed: Yes
- Pets: Cats OK, Dogs OK
Heating & Cooling
- Central air: Yes
- Cooling Type: Central A/C
- Cooling Fuel: Electric
- Heating Type: Hot Water
- Heating Fuel: Natural Gas, Electric
- Water Heater: Natural Gas, Electric
Utilities
- Sewer: Public Sewer
- Water: Public
Structural Information
- Architectural Style: Traditional
- Structure Type: Interior Row/Townhouse
- Construction: Masonry
- Basement: Yes
- Basement Entrance: Yes
- Basement Desc.: Full, Partially Finished, Side Entrance, Walkout Stairs
- Foundation: Brick/Mortar
- Walls/Ceilings: Cathedral Ceilings, 9'+ Ceilings
- Stories Description: Lower 1, Main, Upper 1, Upper 2
- Square Feet: 4,991
- Sq. Ft. Source: Estimated
- Living Area: 4,991 Sq. Ft.
- Finished Above Grnd: 3,883 Sq. Ft.
- Finished Below Grnd: 1,108 Sq. Ft.
- Year Built: 1810
- Year Built Source: Assessor
- Property Condition: Very Good
Lot Features
- Lot Size (Acres): 0.04
- Lot Size (Sq. Ft.): 1,800
- Lot Size Source: Assessor
- Lot Dimensions: 18.00 x 100.00
- Zoning: RM1
- Lot Description: Rear Yard
Financial Considerations
- Price Per Sq. Ft.: $553.7
- Assessment Year: 2026
- School Tax: $14,553
- City/TownTax: $11,434
- City/TownTax Freq: Annually
- County Tax Freq: Annually
- Tax w/Assessment: $1,856,500
- Tax Amount: $25,987
- Tax Year: 2025
- Terms: Standard Sale
- Tax Total Finished Sq. Ft.: 3744
Disclosures and Reports
- Ownership: Fee Simple
- Lot Number: 33
Listed by Compass Pennsylvania, LLC, Kristen E Foote
Sold by Fusion PHL Realty, LLC, John DeWitt Kuester III

Get Pre-Approved Today
Schools
Schools serving 604 Spruce St
School District:Philadelphia City School District
| Name | Grades | Distance |
|---|---|---|
McCall Gen George A School 325 South 7th Street, Philadelphia, PA 19106 | K-8 | 0.1 mi |
Franklin Benjamin High School 550 North Broad Street, Philadelphia, PA 19130 | 12-11 | 1.4 mi |
Disclaimer:
School attendance boundaries provided by ATTOM Data Solutions and are for reference only. Contact the school directly to verify enrollment eligibility.
Price & Sales History for 604 Spruce St
Date
Details
Price
Change
Source
5/22/2026
Sold
$2,150,000
2.38%
MLS
4/06/2026
Listed
$2,100,000
—
MLS
Disclaimer: Historical sales information is derived from public records provided by the county offices. Information is not guaranteed and should be independently verified.
604 Spruce Street, Philadelphia, PA 19106 (MLS# PAPH2603324) is a Townhouse property that was sold at $2,150,000 on May 22, 2026. Want to learn more about 604 Spruce Street? Do you have questions about finding other Townhouse real estate for sale in Philadelphia? You can browse all Philadelphia real estate or contact a Coldwell Banker agent to request more information.