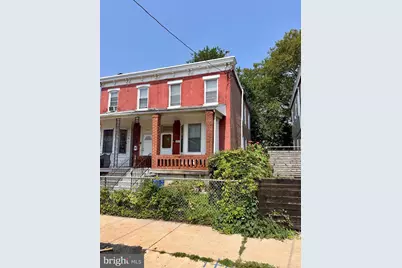
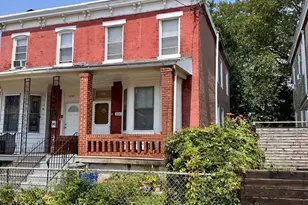
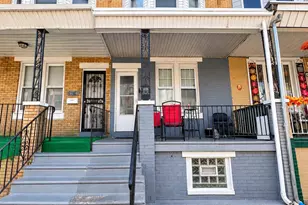
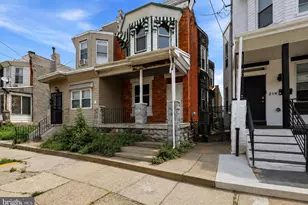
This is a carousel with tiles that activate property listing cards. Use the previous and next buttons to navigate.
1/1
$110,000
This is a carousel with tiles that activate property listing cards. Use the previous and next buttons to navigate.
1/1
Property Description
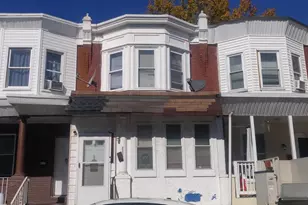
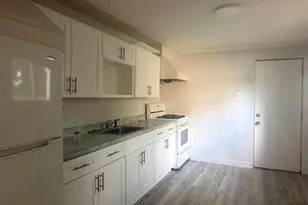
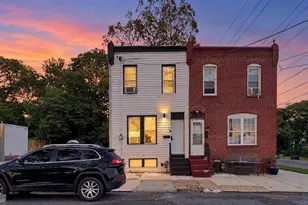
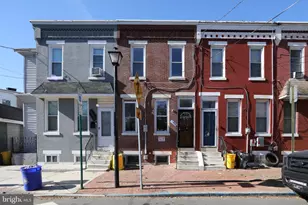
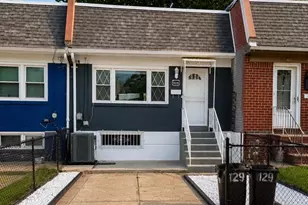
This is the home that you've been waiting for to come onto the market!!! This charming 3-bedroom, 1.5-bathroom twin home in the Haddington neighborhood offers a solid investment opportunity with a blend of classic architecture and modern potential. Built in 1925, the property features a straight-thru design with durable masonry and brick construction, ensuring longevity and low maintenance. Perfect for the buyer looking to create equity and value with some elbow grease. Interior highlights include hardwood and carpet flooring, an eat-in kitchen equipped with essential appliances, and a full bathroom with a tub shower. The main floor laundry setup adds convenience for tenants or future owners. The unfinished full basement presents an opportunity for additional living space or storage, enhancing the property's value. On the exterior, the home boasts a welcoming porch, sidewalks, and street lights, contributing to a pleasant neighborhood atmosphere. The compact lot of 0.03 acres includes a front yard, rear yard, and side yards, providing outdoor space for relaxation or potential landscaping enhancements. With on-street parking and proximity to public transportation options-including a bus stop less than a mile away and an airport within 10 miles-this property is well-positioned for rental demand. The combination of its good condition, desirable location, and potential for value appreciation makes it an attractive option for investors seeking steady returns in a growing market.
Full Property Details
Full Property Details for 6063 Callowhill
General
- Sold For: $110,000
- Taxes: $2,127 (2026)
- Status: Closed
- Type: Single Family
- Source: BrightMLSPhilly
- MLS ID: PAPH2659382
- Added to Site: 59 day(s) ago
Interior
- Number of Rooms: 7
- Interior Features: Bathroom - Tub Shower, Carpet, Ceiling Fan(s), Kitchen - Eat-In
- Appliances: Stove, Washer/Dryer Hookups Only, Water Heater
- Flooring: Hardwood, Carpet
Rooms
Bathrooms
- Total Bathrooms: 2
- Full Bathrooms: 1
- Half Bathrooms: 1
- Upper Floor Baths: 1
- Upper - Full Baths: 1
- Main Floor Baths: 1
- Main - 1/2 Baths: 1
Bedrooms
- Total Bedrooms: 3
- Bedrooms Upper: 3
Exterior
- Exterior Features: Sidewalks, Street Lights
- Porch/Patio/Deck: Porch(es)
Parking
- Parking Type: On Street
Location
- Area: 19151 (19151)
- Municipality: PHILADELPHIA
- County: PHILADELPHIA
- Subdivision: HADDINGTON
- Cross Streets: N 61st Street
- Driving Directions: Please Use GPS
School Information
- School District: Philadelphia City
Heating & Cooling
- Cooling Type: Ceiling Fan(s)
- Cooling Fuel: Electric
- Heating Type: Forced Air
- Heating Fuel: Natural Gas
- Water Heater: Natural Gas
Utilities
- Sewer: Public Sewer
- Water: Public
Structural Information
- Architectural Style: Straight Thru
- Structure Type: Twin/Semi-Detached
- Construction: Masonry, Brick
- Basement: Yes
- Basement Desc.: Full, Unfinished
- Foundation: Concrete Perimeter
- Roof: Flat
- Stories Description: Main, Upper 1
- Square Feet: 1,274
- Sq. Ft. Source: Assessor
- Living Area: 1,274 Sq. Ft.
- Finished Above Grnd: 1,274 Sq. Ft.
- Year Built: 1925
- Year Built Source: Estimated
- Property Condition: Good
Additional Structures
- Other Structures: Shed
Lot Features
- Lot Size (Acres): 0.03
- Lot Size (Sq. Ft.): 1,307
- Lot Size Source: Estimated
- Zoning: RSA3
- Lot Description: Front Yard, Rear Yard, SideYard(s)
- Fencing (Description): Chain Link
Financial Considerations
- Price Per Sq. Ft.: $102.04
- School Tax: $1,191
- County Tax Freq: Annually
- Tax w/Assessment: $152,000
- Tax Amount: $2,127
- Tax Year: 2026
- Terms: Standard Sale
- Tax Total Finished Sq. Ft.: 1274
Disclosures and Reports
- Ownership: Fee Simple
- Inclusions: Shed
- Lot Number: 14
Listed by RE/MAX Preferred - Newtown Square, Richard Shane
Sold by KW Empower, Bradley Jones Jr.

Get Pre-Approved Today
Schools
Schools serving 6063 Callowhill
School District:Philadelphia City School District
| Name | Grades | Distance |
|---|---|---|
Heston Edward School 1621 North 54th Street, Philadelphia, PA 19131 | K-6 | 0.9 mi |
Overbrook High School, Philadelphia, PA 5898 Lancaster Avenue, Philadelphia, PA 19131 | 9-12 | 0.9 mi |
Disclaimer:
School attendance boundaries provided by ATTOM Data Solutions and are for reference only. Contact the school directly to verify enrollment eligibility.
Price & Sales History for 6063 Callowhill
Date
Details
Price
Change
Source
9/25/2026
Sold
$110,000
-15.38%
MLS
8/12/2026
Listed
$130,000
—
MLS
Disclaimer: Historical sales information is derived from public records provided by the county offices. Information is not guaranteed and should be independently verified.
6063 Callowhill, Philadelphia, PA 19151 (MLS# PAPH2659382) is a Single Family property that was sold at $110,000 on September 25, 2026. Want to learn more about 6063 Callowhill? Do you have questions about finding other Single Family real estate for sale in Philadelphia? You can browse all Philadelphia real estate or contact a Coldwell Banker agent to request more information.